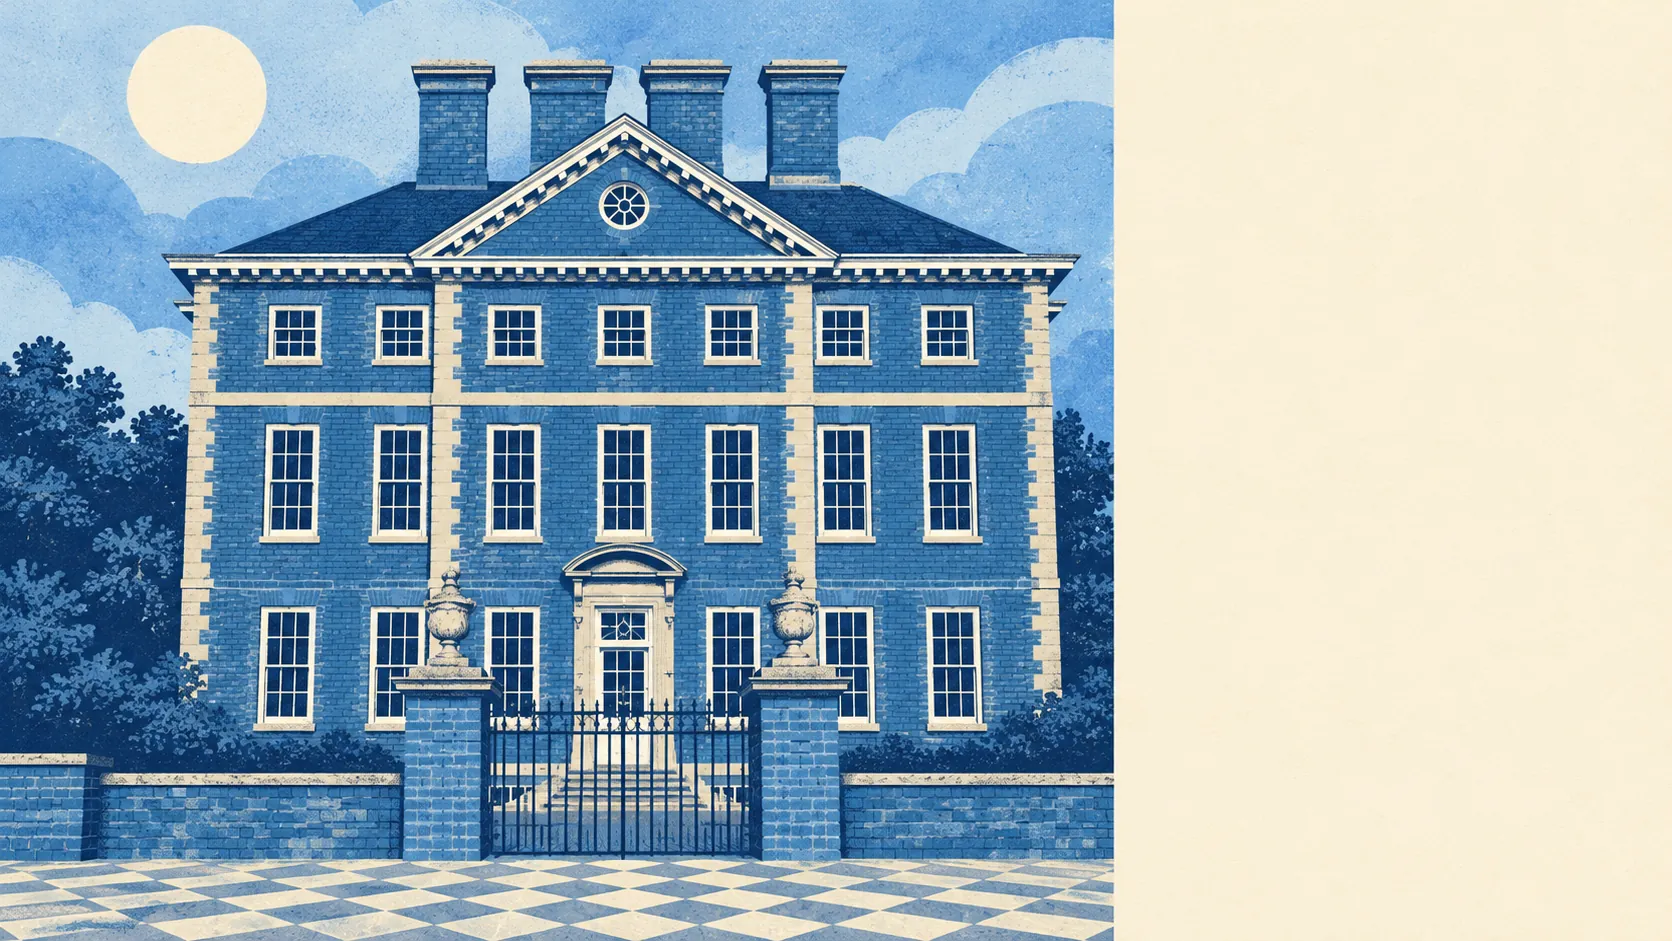
Yes, you can extend in Winslow, provided the house is one of the many that nobody thought worth protecting. Most homes here are post-war and fairly free to alter. A few dozen in the old centre are listed and come with a chaperone. Two conservation areas add another layer of rules. And all of it sits on clay, which changes how deep you have to dig whatever the paperwork says.
Historic England lists 82 buildings in Winslow: one at Grade I, two at Grade II* and 79 at Grade II. Listing covers the whole building, inside and out, and almost any change that affects its character needs listed building consent from Buckinghamshire Council on top of any planning permission. Work done without that consent is a criminal matter, quite apart from the cost of putting it right. With 79 at Grade II, a listed house here is usually one of the many ordinary ones, and an ordinary listed house still needs permission before anyone replaces a window frame.
Two conservation areas fall within the town, Winslow and Shipton. Inside them the council takes a closer interest in anything visible from the street, so demolition, extensions, cladding and roof changes face tighter controls than the same work on an estate a few roads away. The boundaries cut through streets in ways that buyers rarely guess. Check Buckinghamshire Council's conservation area map for the exact address, and look the house up on Historic England's list at the same time. Both take ten minutes, and either one can redraw a plan for the kitchen.
The neighbours, meanwhile, are getting on with it. Between April 2024 and June 2026 the council logged 490 planning applications for Winslow, and 465 of them came in the last twelve months of that period. Those figures say nothing about how many were approved, only that a lot of people here are applying for something at any given time. For a town known for keeping things as they are, Winslow keeps the planning office very busy.
The ground needs as much attention as the paperwork. The British Geological Survey puts Winslow's shrink-swell hazard at class 3, and 100% of the area reaches that class or above. That is a published geological rating for clay that swells when wet and shrinks when dry. It doesn't rule out building, but it does decide how deep the foundations go and where trees can sit near a new wall. A structural engineer should size the footings for an extension here from the start, because guessing and fixing it afterwards costs far more. The clay makes no distinction between a listed townhouse and a house built in the 1970s.
In practice, a house outside the listed list and outside both conservation areas can often add a modest rear extension or a loft conversion under permitted development, the national rights that allow certain work without a full planning application. Those rights shrink inside a conservation area and largely disappear for a listed building, where consent is needed whatever the size of the job. Most of Winslow's housing is post-war, so most buyers will be in the first group, and the people who end up in the second usually chose a period house because of its character.
On extending, Winslow is middling. It is easy enough away from the historic core, slow and careful within it, and the clay asks for deeper foundations whichever kind of house you buy.