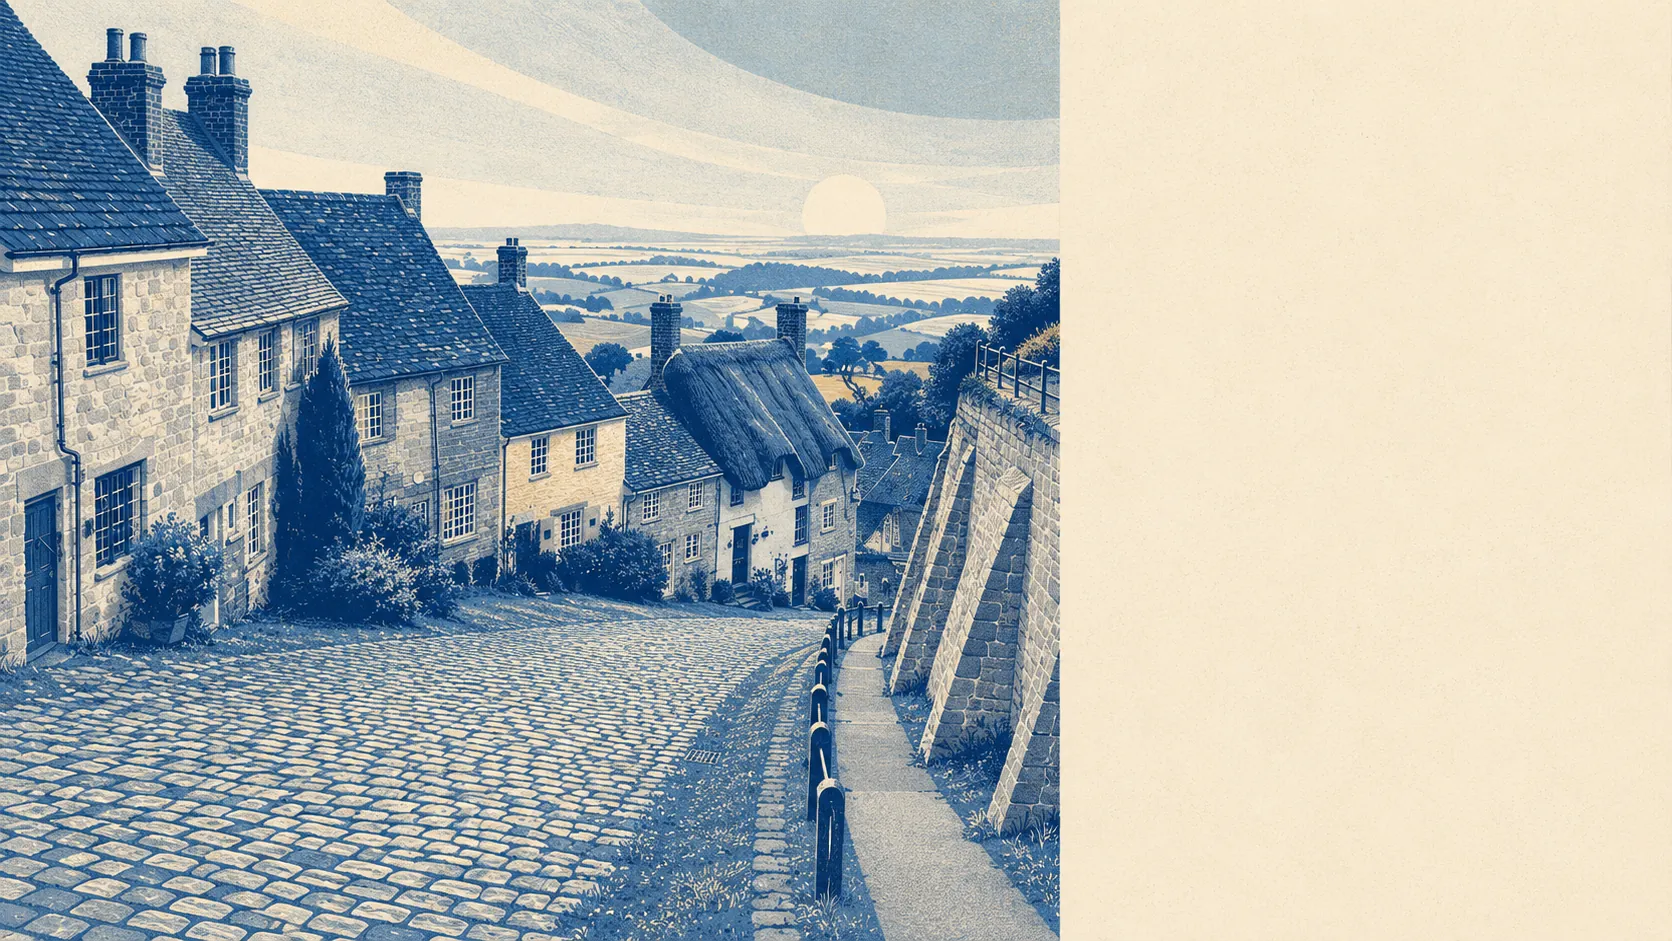
Yes, and the honest version is that it depends which street you are standing on. Nearly three hundred buildings here carry a listing. Almost all are the everyday Grade II sort, ordinary houses rather than monuments. A conservation area sits over the old town on the hill. What you are allowed to do to a house here was largely decided before you were born, by someone else, and nobody asked you.
The national listing register records 276 listed buildings in the area. Two are Grade I and four are Grade II*, which leaves 270 at Grade II. That last number is the one buyers should care about, because Grade II is where normal homes live, and a listing covers the entire building rather than the handsome bit at the front. Windows, rooflines, internal alterations and anything fixed to an outside wall need listed building consent, and carrying out the work first is an offence rather than a paperwork slip.
One conservation area covers Shaftesbury, drawn around the historic core rather than the newer edges. Inside it, changes that would be routine elsewhere turn into applications, with tighter control over external alterations, demolition of walls and boundary structures, and work to trees. Outside it, life is ordinary.
Six scheduled monuments sit within the area, which is the strictest tier of protection the system has. They rarely affect an ordinary extension, and they matter a great deal if your garden happens to share a boundary with one, because consent for anything touching a monument is decided nationally rather than by the council.
None of this stops people altering their homes. The planning register logged 723 applications across the area between April 2024 and July 2026, with 281 of those in the most recent twelve months. This is not a town where nothing gets built. It is a town where everything gets an application first.
The ground deserves a line of its own. The British Geological Survey maps shrink-swell hazard at class 3 across about 88% of the area, meaning clay-rich ground that moves as its moisture content changes, and landslide susceptibility is mapped at class 3 across the whole area, which is what a settlement built on the edge of a steep greensand promontory looks like on a hazard map. For an extension that translates into foundation depth, a structural engineer involved before the drawings are finalised, and a builder who has dug here before rather than one who is about to find out.
Practically, the split is clean. Off the listed register and outside the conservation area, permitted development behaves as it does anywhere, and a modest rear extension is a normal project with a normal timeline. Inside either, assume consent is required for anything visible from outside, and start the conversation with the council before you start it with an architect. Professional fees belong in the build budget here, not in the column marked unexpected.
Freedom to alter what you own is the weakest part of the case for buying in Shaftesbury. The town looks the way it does because a great many people were told no, and that same protection is why your own plans will take longer, cost more and end up smaller than the version you sketched on the drive home.