Mostly yes, unless the house is in the old village. Listed buildings are few, and nearly all are the everyday grade. Three conservation areas cover the historic cores. The neighbours file hundreds of planning applications between them. The biggest obstacle to that extension is more likely to be clay than a conservation officer.
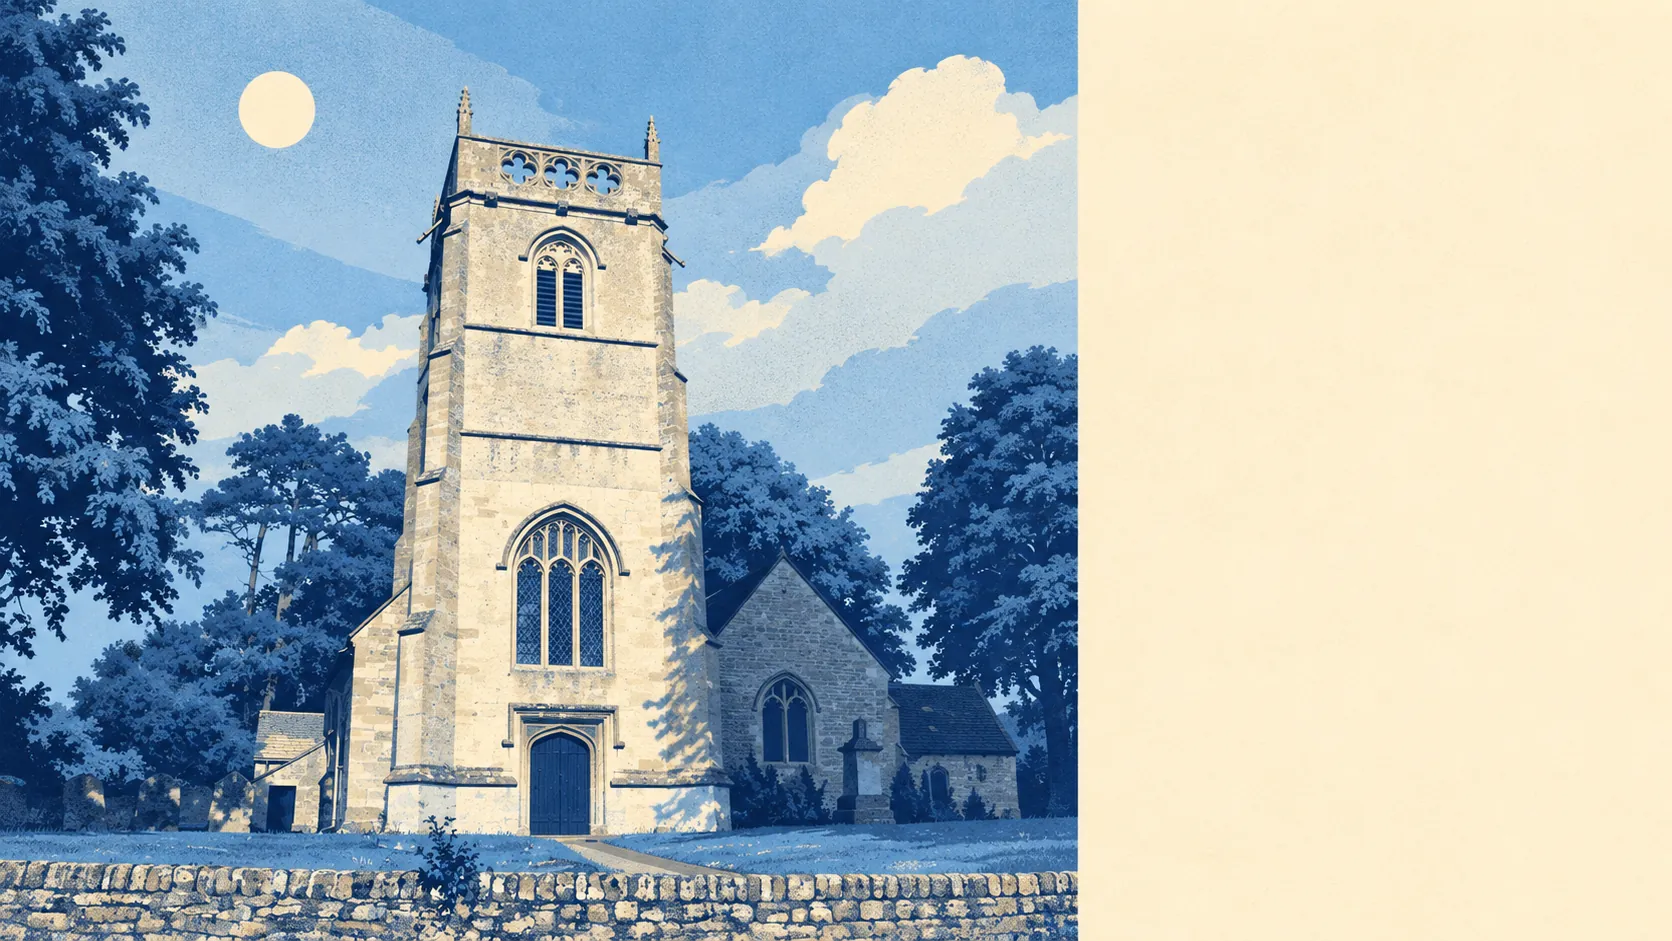
Historic England lists 27 buildings in and around Broad Blunsdon: none at Grade I, 3 at Grade II* and 24 at Grade II. Listing covers the whole building, inside and out, so almost any change to its character needs listed building consent on top of planning permission, including a new window, a knocked-through wall or a replacement staircase. Buy a listed cottage and you've bought its paperwork as well. For the thousands of homes outside those 27, listing is someone else's problem.
There are three conservation areas: Broad Blunsdon, Blunsdon St Andrew and Lower Blunsdon. Inside them, the council has more say over how things look from the street, so extensions, demolition, cladding and work to trees can need consent that would be automatic elsewhere. Heritage protection here means the old village, not the new estates. Your first job with any listing is to find out which of the two you're looking at.
There are 2 scheduled monuments nearby, the strictest tier of protection. They mainly matter to anyone whose garden backs onto one, and those buyers already know.
Swindon's planning register recorded 448 applications for the area between April 2024 and June 2026, 196 of them in the last twelve months. That's the sound of a place busy adding extensions, loft rooms and garden offices. The register tells you people are applying. It doesn't tell you they're getting what they asked for, so read the decisions on your own street before you assume.
The ground needs as much attention as the paperwork. The British Geological Survey places Broad Blunsdon in shrink-swell class 3, and 100% of the area reaches that class. That describes clay which swells when it's wet and shrinks when it dries. For an extension, it points to deeper foundations and a structural engineer's view, particularly near mature trees. It's not a reason to walk away. It's a reason to budget for the engineer before the kitchen designer.
Outside the conservation areas and away from the listed buildings, a typical house keeps its permitted development rights, so a modest rear extension or loft conversion may need no planning application at all. Inside a conservation area those rights shrink, and on a listed building they barely apply. Newer estates sometimes had those rights removed by conditions on the original planning permission, so check that permission before you commission drawings. A lawful development certificate from the council turns "probably allowed" into "allowed".
Your freedom to extend is middling. It's straightforward across the newer housing and tightly controlled in the three historic cores. The clay applies to everyone.