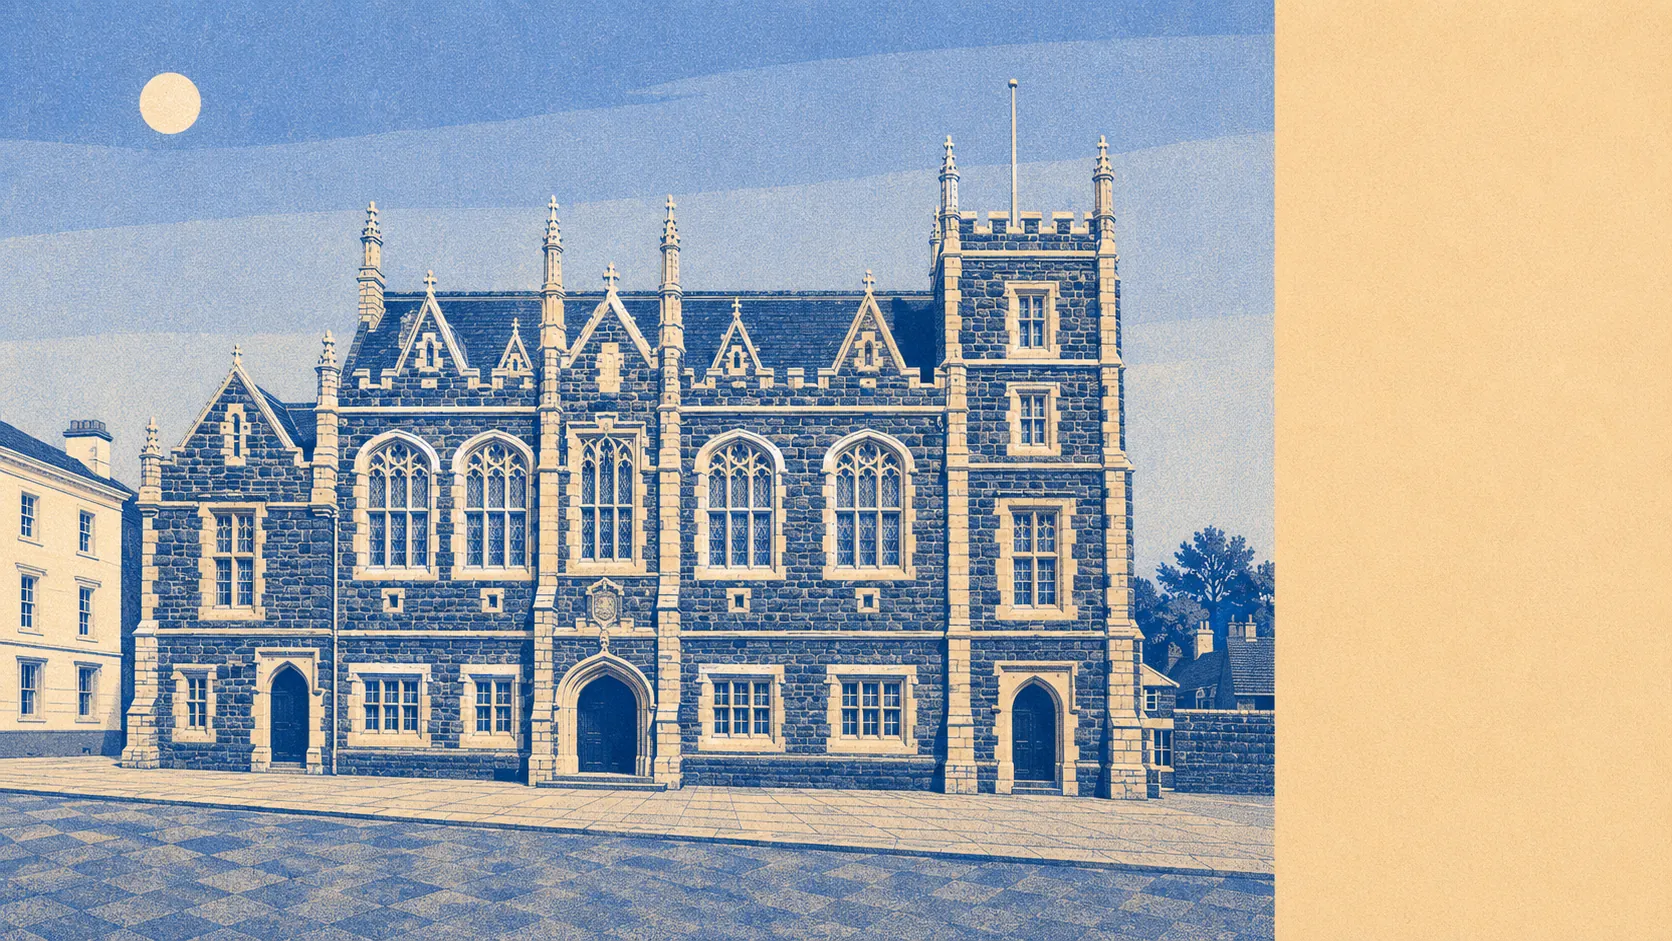
Yes, and you will be asking rather than assuming. The town carries 170 listed buildings. Two conservation areas cover it. Four scheduled monuments sit in the surrounding land. Hundreds of applications still go in, so this is not a place where alteration is impossible. It is a place where alteration comes with a covering letter.
The listing is the first thing to check, because 170 is a lot of protected fabric for a town this size. Five of those buildings hold Grade I status and three are Grade II star, with the remaining 162 listed at Grade II. Listing applies to the whole building rather than the pretty bit at the front, and it applies inside as well as out. Windows, internal walls, staircases, chimneys and anything structural all need listed building consent, and that consent is separate from planning permission rather than an alternative to it. The practical consequence is that replacing rotten single glazing becomes a design conversation instead of a quote.
Then there are the two conservation areas, covering Tavistock itself and Whitchurch. Conservation area status does not freeze a house, but it does trim back the permitted development rights people assume they have, and it brings in extra control over demolition, cladding, roof alterations and trees. A rear extension nobody can see behaves differently from a front elevation that changes the look of the street, and the planning department will treat them differently too.
Four scheduled monuments sit within the area, which is the strictest protection in the English system and applies to the monument and its setting rather than to ordinary houses. It matters if your land happens to sit next to one, and it matters a great deal if you were planning anything involving groundworks nearby. For most buyers it is a boundary question rather than an extension question.
The volume of applications says more about real life here than any of that. Between April 2024 and June 2026 the local planning authority received 587 applications across the area, 256 of them in the last twelve months. People extend, convert, reroof and rebuild in Tavistock constantly. Whatever the constraints look like written down, the town is not sitting still.
Underneath all of it is the mining. Around 82% of postcodes have recorded workings within 500 metres, and 104 postcodes sit directly above one, with the worst-affected having as many as 16 within that radius. None of that means a house is unsafe, and none of it predicts subsidence. It means a mining search is a normal part of buying here, a specialist report is sometimes the next step, and a lender or insurer may want both before they will look at you. On the other measures the ground behaves itself, with shrink-swell, landslip, compressible ground and running sand all sitting in the lowest hazard class. A town that made its money out of tin and copper simply comes with the receipts underneath it.
In practice, that splits Tavistock into two experiences. If your house is unlisted, outside the conservation areas and not sitting over a working, you are in ordinary permitted development territory and the usual rules about size, height and proximity to boundaries apply. If it is listed or inside a conservation area, assume consent is needed for almost anything visible, budget for a heritage-literate architect, and start the conversation before you commission drawings rather than after.
Freedom to alter is one of the tighter aspects of living here, and the constraint is concentrated rather than universal: the further you are from the old centre, the more your extension is a building project and the less it is a negotiation. Check the listing entry and the conservation area boundary before you offer, not after.