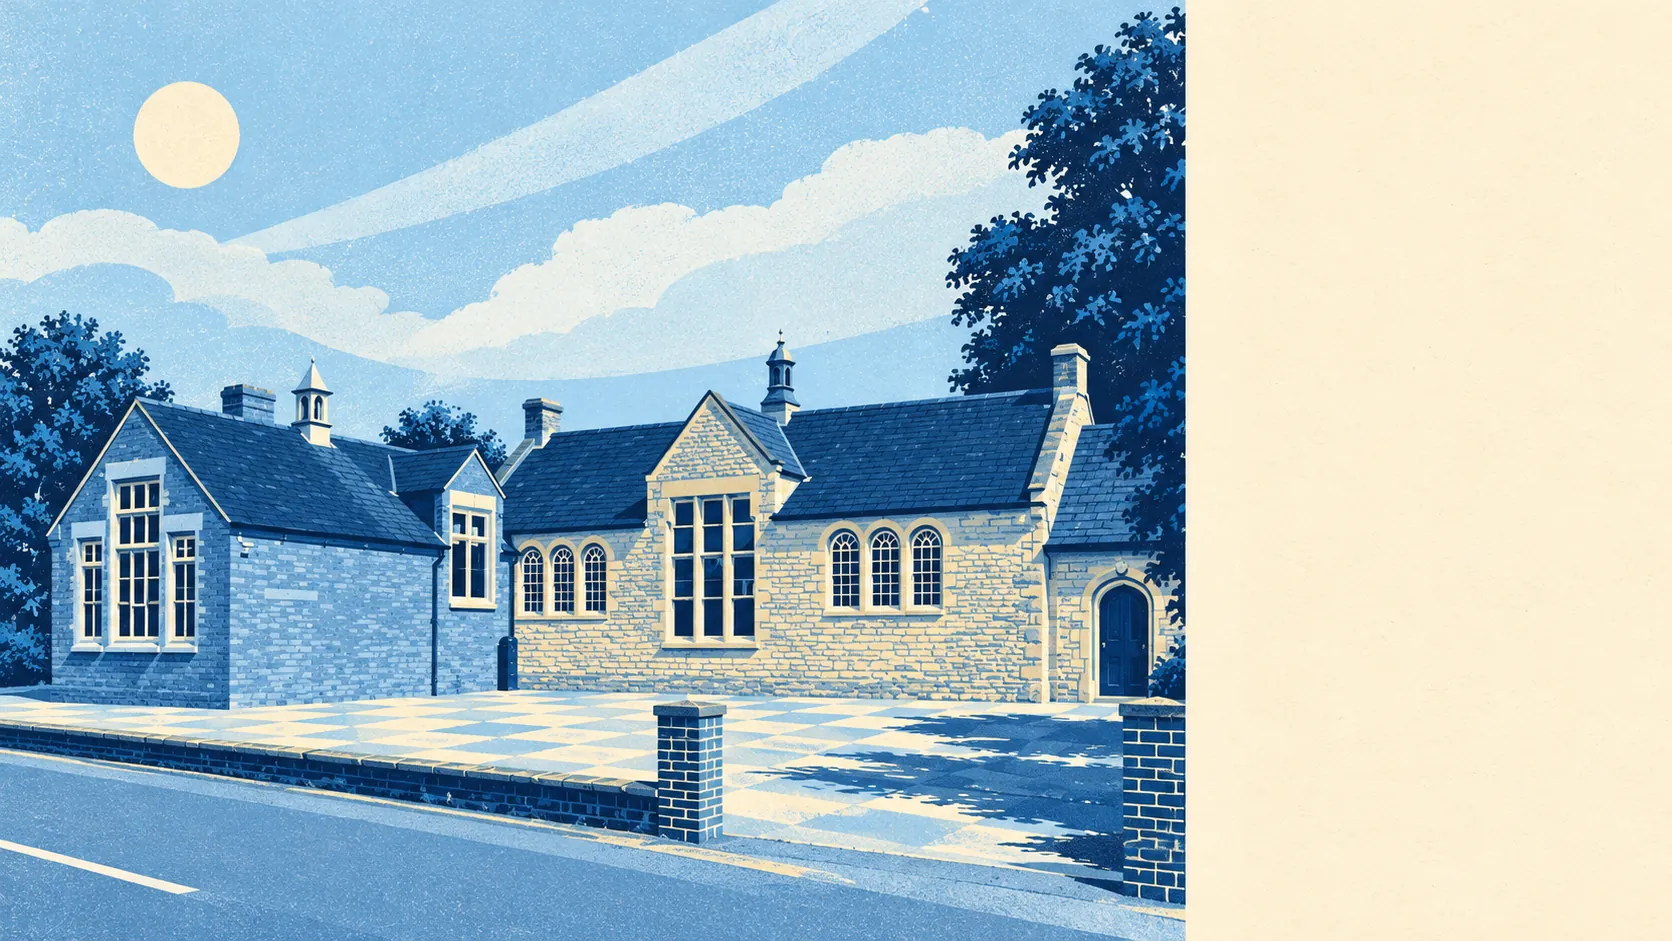
Yes, for most houses in Hanslope extending is a matter of ordinary planning rules and decent foundations. The village has fewer than twenty listed buildings. It has one conservation area. Its residents filed hundreds of planning applications in two years. The heritage rules cover a small part of the village, and the clay underneath covers rather more of it.
Hanslope has 19 listed buildings: one at Grade I, none at Grade II*, and 18 at Grade II. Listing covers the whole building, inside and out, so on those 19 almost any change needs listed building consent on top of planning permission, from a new window to an internal wall. The other houses in the village are free of that layer of control. The heritage burden in Hanslope falls on a handful of owners, and the rest of the village gets to build.
There is one conservation area, named after the village. Inside it, changes to the outside of a house get looked at with the street's character in mind, and work that would be routine elsewhere can need an application. Look at the council's conservation area map for the exact address, because the boundary decides which set of rules you are working under, and a house just outside it is in a different position from its neighbour just inside.
The council received 482 planning applications across the area this page covers between April 2024 and July 2026, and 204 in the latest twelve months of that period. That is a lot of residents asking to change their homes, and the planning register is where to see what the neighbours on any given road have already been doing. A village producing over two hundred applications in a year is one that treats its houses as first drafts.
The British Geological Survey puts the shrink-swell hazard in Hanslope at a highest class of 3, a moderate class, reached in about 27% of the area's postcodes. Shrink-swell means clay that swells when wet and shrinks when dry, moving whatever is built on it. For an extension in those postcodes it usually means deeper foundations and a structural engineer's opinion before the building work is priced. It's a cost to plan for at the start, not a reason to drop the project.
For an unlisted house outside the conservation area, many smaller rear and side extensions can go ahead under permitted development, the national rights that let householders build within set limits without a full planning application. Anything bigger, anything on a listed building and much of what changes the front of a house in the conservation area will need consent from Milton Keynes Council. In most of Hanslope the main things deciding your extension are the size of your plot and how deep the clay is.
Hanslope is one of the easier places to extend a house: the heritage rules touch only a few buildings, and the main extra cost for most owners is in the foundations, not the paperwork.