Mostly yes. A handful of houses, no. There are 48 listed buildings in the village area. One conservation area, on the Aldwick edge. One scheduled monument inside the local boundary. For the typical post-war bungalow on a typical Pagham street, none of these constraints touch your plans. For the small share of houses with a listing on them, the rules are stricter and the bills are higher.
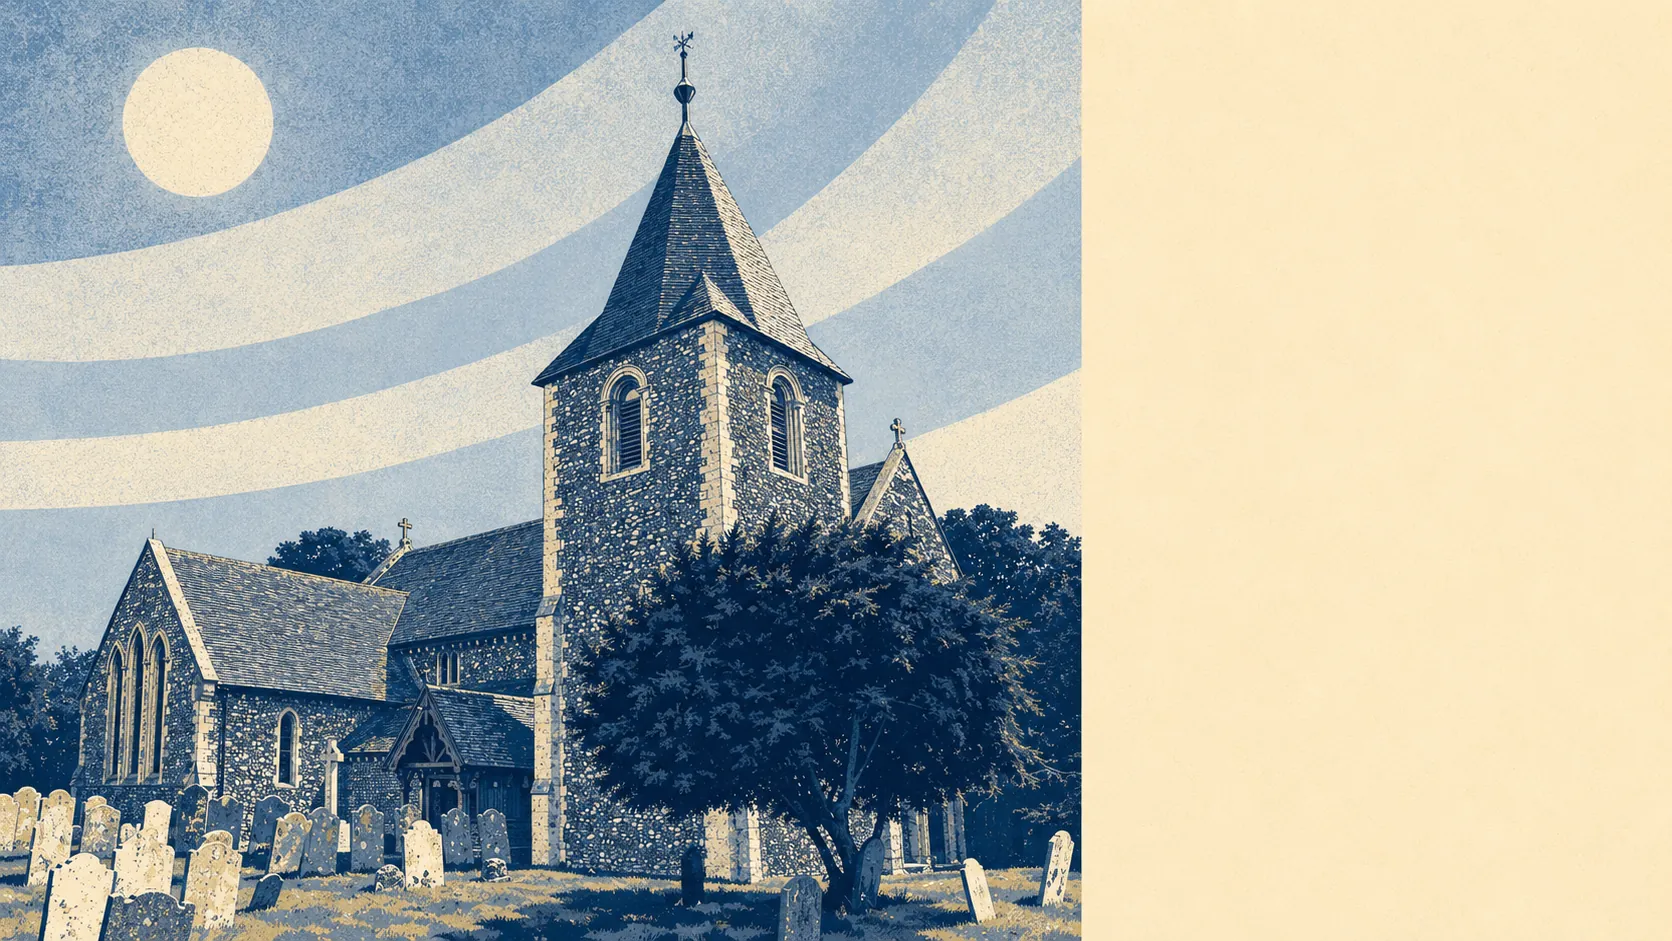
Forty-eight listed buildings sit within Pagham's area. One is Grade I, the highest level, given to buildings of exceptional national interest. Two are Grade II*, which marks particularly important examples. The remaining 45 are Grade II, the most common grade, applied to buildings of special architectural or historic interest. The named listings cluster around the churches, a handful of farmhouses, and a few cottages on South Street. Listed status is a constraint that follows the building, not the postcode: changes to its character, fabric, windows, or roofline need listed building consent on top of any planning permission. Internal works can be caught too, if they affect historic fabric. Owners of listed buildings tend to know what they bought. People considering buying a listed building tend to discover the rules late, which is why the surveyor and the planning portal are both worth a visit before the offer goes in.
There is one conservation area inside the local boundary, sitting on the Aldwick edge of the village. Conservation areas do not stop you doing things, but they restrict the things you can do without specific consent. Permitted-development rights, the changes you can normally make to your own house without a planning application, are tighter inside conservation areas. Replacement windows, cladding changes, dormers, demolition of an outbuilding, sometimes even painting the front door a different colour can need approval in places where one would not. Whether the Aldwick conservation area touches a specific Pagham address depends on which side of the line that address sits on. Two streets either side of the boundary can be on different planning planets.
The rest of the village sits in a more ordinary planning position. Most homes are post-war bungalows and houses outside the conservation boundary and not individually listed. For those properties, the usual permitted-development rights apply for the usual jobs: single-storey rear extensions within size limits, loft conversions within volume limits, outbuildings within bounds. Anything beyond those limits, or anything that affects the boundary visible from the street, needs a planning application. The application is not a refusal-by-default. The local council processes plenty of domestic applications a year, and most coastal-village extensions go through. The flood zone overlap, the climate-zone overlap, and any address-specific surface-water exposure can be material to the decision in low-lying spots, which is the planning system's way of saying it has noticed where Pagham sits.
For freedom to alter your home, Pagham scores about average. Not the planning-free fields of a 1990s estate, and not the locked-in cordon of an Aldwick listed row. It sits in the middle because the constraints depend on which house you bought, which side of the conservation line you sit, and whether the planners take a particular view of your street's pattern. Anyone serious about extending should ask the seller for the property's planning history before exchanging, because the application that got refused before is the one that tells you what to expect from the planners now.