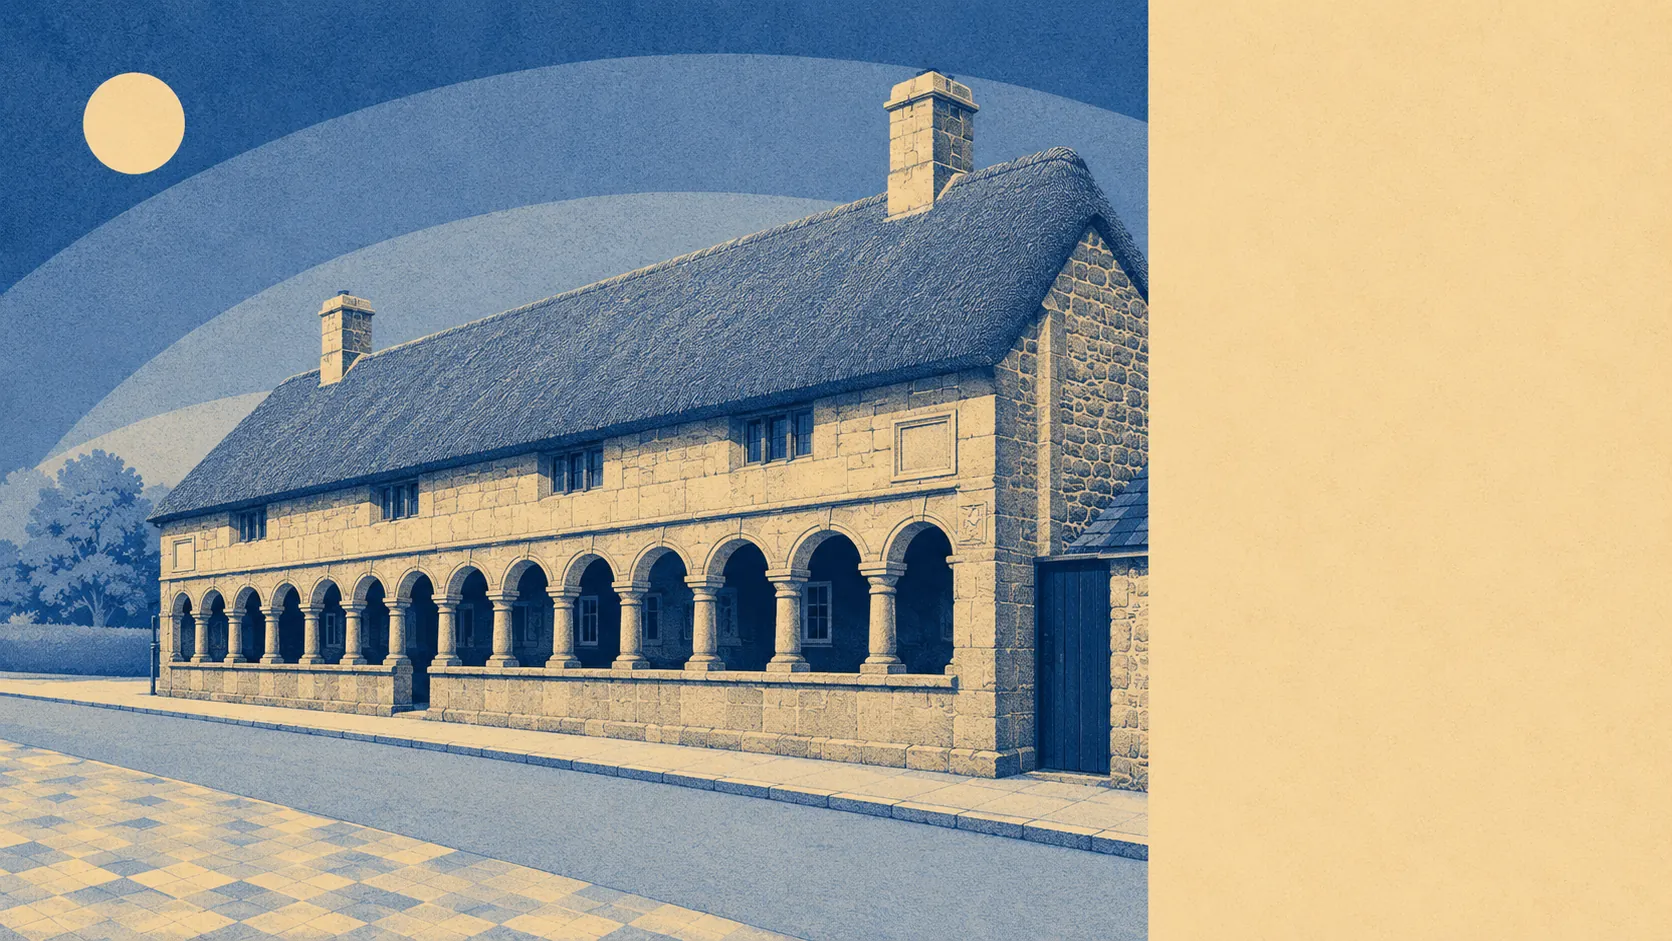
Yes, with consent, and consent is the entire subject. Sixty-six buildings here carry a listing, much of the town is a conservation area, and the whole parish sits inside a national park. Hundreds of applications still go in across the area every year, so nobody is being prevented from altering a house. They are being required to ask, in writing, with drawings, and to accept that how the thing looks is now a matter of public record.
There are 66 listed buildings in and around the town. Two are grade one and two are grade two star, the two highest tiers, with the remaining 62 at grade two. Listing covers the whole building rather than the pretty bits of it, inside and out, which catches most of what owners assume is cosmetic: window replacements, internal walls, staircases, render, a flue routed through an old chimney. Listed building consent is a separate process from planning permission, and doing the work without it is an offence rather than an oversight to be tidied up later.
One conservation area covers the historic core of the town. That designation brings consents of its own, most obviously around demolition and work to trees, and it shifts the weight of a decision towards appearance rather than size. The national park designation then applies the same instinct across the entire parish, so a house well outside the conservation area is not therefore unwatched.
One scheduled monument sits within the area covered here. That is the strictest tier in the system, handled through its own consent route rather than ordinary planning, and it matters mainly to anyone whose land runs up against it.
For evidence that things do get built, the planning record is the place to look. From March 2024 to June 2026, 906 applications were submitted across the area, 393 of them in the most recent twelve months. Designations have plainly not emptied the planning register, whatever the local pessimists say over a pint.
The practical assumption to start from is that permitted development is narrower here than in an unconstrained postcode, and that anything visible from a road or a footpath will be assessed on how it sits in the street rather than on how much room it gains you. Check the listing entry and the conservation area boundary against the actual title before you commission drawings, not after. And treat a seller's easy assurance that the place has obvious potential as a sales technique rather than a planning opinion, because the person saying it is not the person who has to prove it.
Constrained but workable is the fair reading of it. People alter houses here regularly, none of them quickly, and the ones who budget for consents and consultants at the beginning are the ones who stop being surprised halfway through.