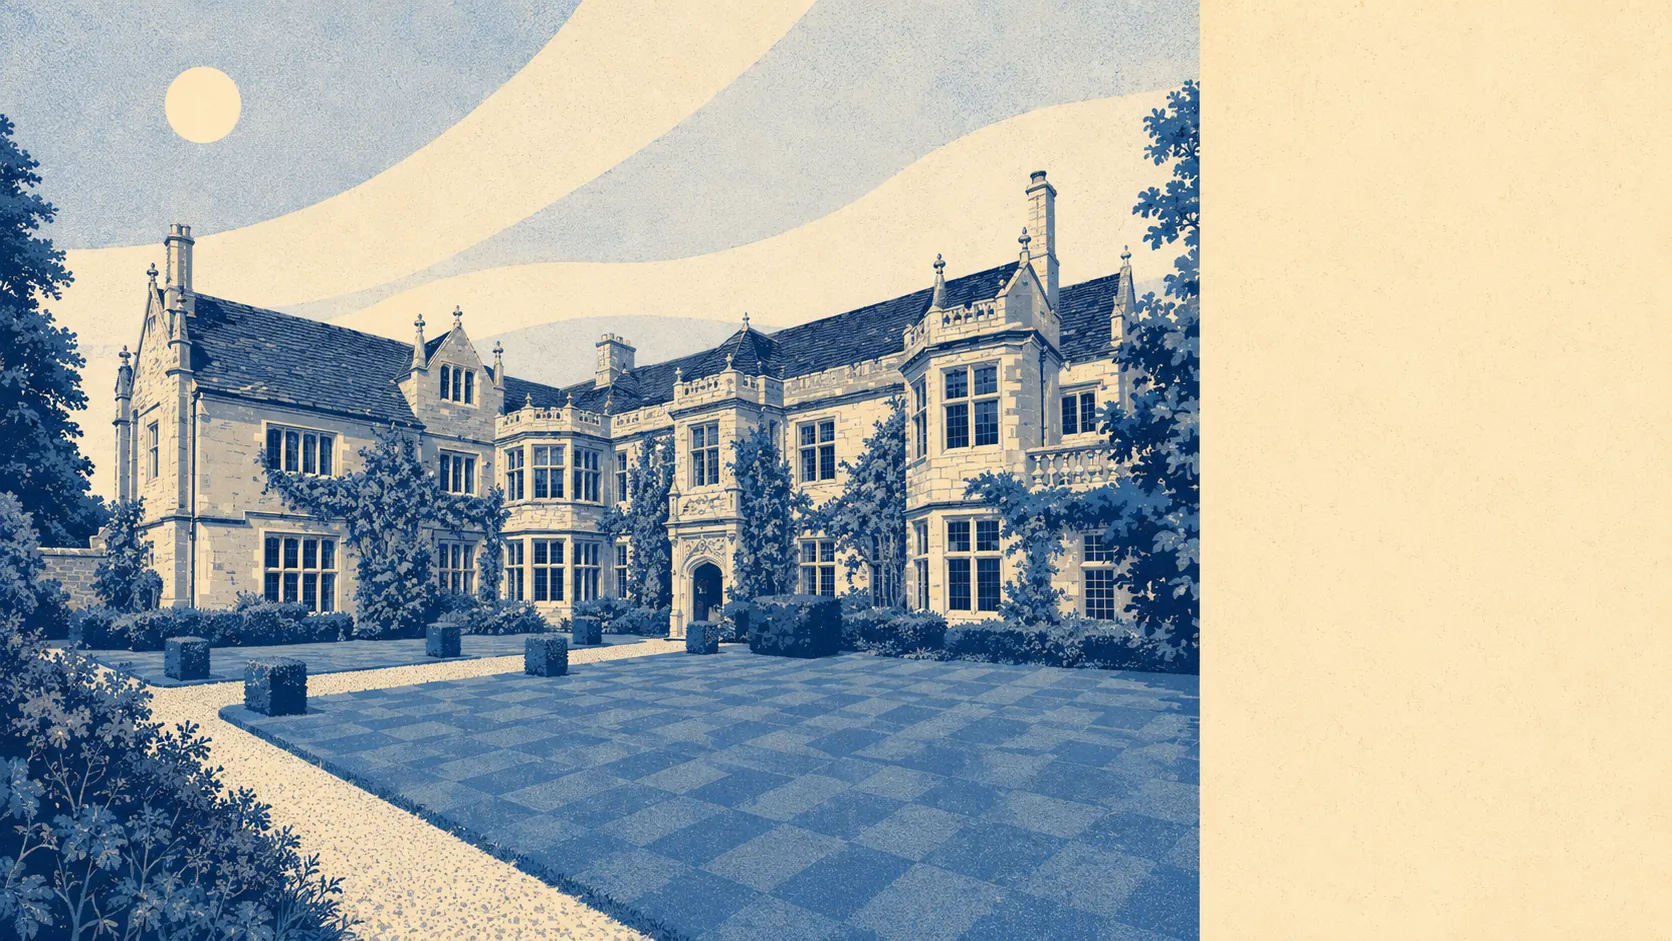
Yes, and hundreds of people have tried it recently, but the town has opinions about how. There are 154 listed buildings across the area and a conservation area sitting over the historic centre. The whole town also stands on ground the geological survey rates in its higher band for shrink-swell clay. Extending here is less a question of whether you are allowed and more a question of how many people get a say. The honest version: buy the house, then find out which of them you have inherited.
Listing is the hard constraint. Of the 154 listed buildings in the area, one is grade one, ten are grade two star, and 143 are grade two. If yours is one of them, listed building consent applies to alterations affecting its character, inside as well as out, and it applies regardless of whether planning permission would otherwise be needed. That covers the things owners assume are their own business: windows, internal walls, staircases, chimneys, and anything structural. The grade two star and grade one buildings sit in a tighter category again. Nobody is stopping you improving the house. They are stopping you improving it in a way that removes the reason it was listed.
Beyond the individually listed buildings, one conservation area covers the town. Inside it, the rules on demolition, work to trees and the appearance of anything visible from the street tighten up, and some permitted development rights that apply elsewhere are restricted. In practice this is where most Beaminster owners meet the planning system: not because their house is special, but because the street is.
The volume of applications says people get on with it anyway. Across the window from April 2024 to July 2026, 282 planning applications were recorded in the area, with 113 of those in the last twelve months and nine withdrawn. That is a steady flow of extensions, conversions, window replacements and garden buildings from people who worked out that the process is navigable. Beaminster is not a town where owners have given up and moved.
The ground is the constraint nobody thinks about until the quote arrives. The geological survey rates the whole of the area, every postcode of it, in class three for shrink-swell clay, and the same class for landslide susceptibility. The town sits on Jurassic clay in a valley bowl with springs and streams running through it, which is exactly the recipe. For an extension that means deeper foundations than a straightforward site would need, careful thought about trees near the footprint, and a structural engineer's input before the drawings are finalised rather than after. This is a design cost, not a reason to abandon the plan, but it is a real line in the budget.
Practically: if the house is unlisted and outside the conservation area, ordinary permitted development rights apply and a modest rear extension may need nothing more than building regulations approval. If it is inside the conservation area, assume the appearance of anything street-facing will be examined. If it is listed, assume consent is needed for most of what you were planning and get advice from Dorset Council's conservation team before you commission drawings rather than after they have been refused.
Your freedom to alter a home here is middling: workable for the majority of the housing, meaningfully constrained for anyone who fell in love with the stone frontage that made them want to move in the first place. The prettier the house, the more people you consult.