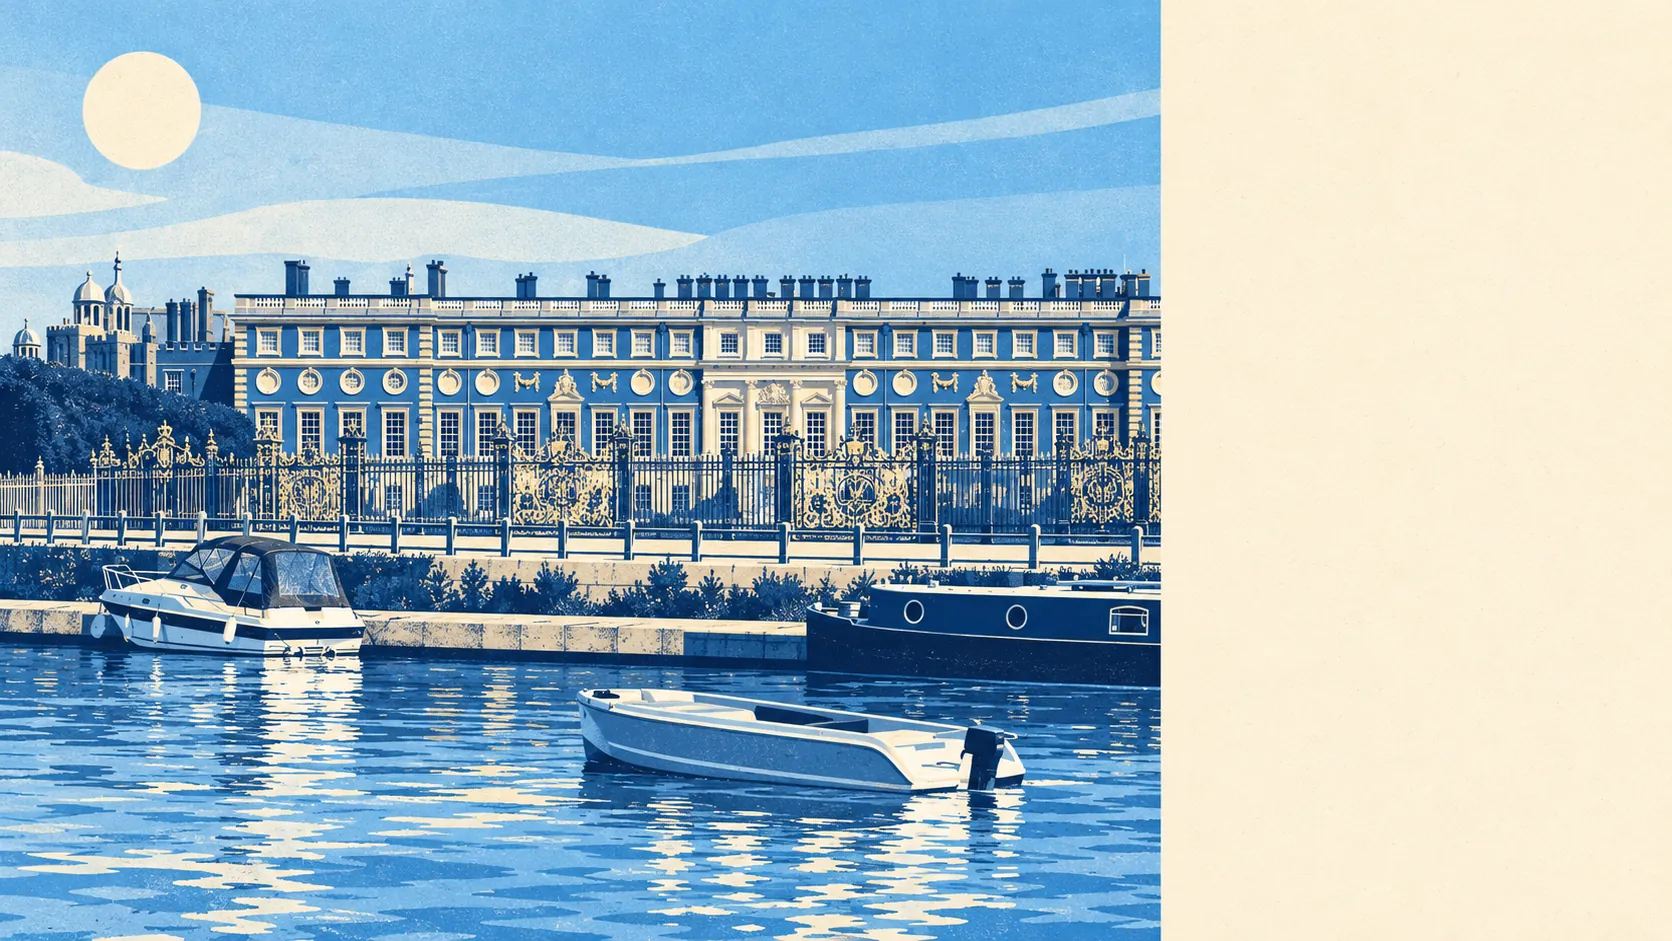
Yes, but expect to ask permission for more than you'd like. The wider area is thick with listed buildings. Conservation areas cover a good share of the map. The clay underneath has opinions of its own. Plenty of neighbours manage it anyway, with paperwork.
Historic England lists 172 buildings across Thames Ditton and the land around it, and that wider area takes in Hampton Court on the far bank, which accounts for some of the grander entries. Of the 172, 16 are Grade I, 10 are Grade II* and 146 are Grade II. Listing covers the inside of a building as well as the outside, so for the owner of a listed house almost any alteration, from a new window to a moved wall, needs listed building consent from Elmbridge Borough Council on top of any planning permission. Making changes without it is a criminal offence, the one part of home improvement that can come with a court date.
The same wider area holds 23 conservation areas, among them Thames Ditton itself, Giggs Hill Green, Weston Green and Long Ditton. Inside a conservation area, changes that would be routine elsewhere, such as some extensions, demolitions, cladding or work to trees, can need permission, and the council takes a closer interest in how anything new looks. A house a few streets away from the green may face none of that. The boundary decides, and it runs where the council drew it.
There is one scheduled monument in the area, the strictest protection tier of all. It only matters to anyone whose land is next to it.
People here are clearly undeterred. Elmbridge logged 490 planning applications for the area between April 2024 and July 2026, 206 of them in the last twelve months. That's a lot of neighbours drawing up plans, and it says nothing about how many got what they asked for. The village has form for this: Henry VIII swept much of the land into the deer chase of Hampton Court, development stalled, and after his death residents petitioned to have it de-chased. The modern application process is slower than a royal hunting ground but rather easier to appeal.
The ground needs a second opinion of its own. The British Geological Survey rates shrink-swell risk across the whole area at class 3, its published hazard class for clay that swells when wet and shrinks when dry. For an extension, that means deeper foundations and a structural engineer's view on trees and drainage near the new footings. It's a known condition with known fixes, and it belongs in the build cost from the start.
One listed building in the area is on Historic England's Heritage at Risk register. That marks a building in poor condition whose repair may attract grant support and will certainly attract scrutiny. It has no bearing on an ordinary house down the road.
Permitted development lets many homeowners extend modestly without a full planning application, but those rights are narrower in conservation areas, absent for listed buildings, and can be removed by the council for particular houses or estates. Ask Elmbridge Borough Council in writing whether the specific house sits in a conservation area and whether its permitted development rights are intact, and get that answer while the survey is still being booked. A second storey drawn on a napkin is a very different thing once the conservation officer has seen it.
Freedom to extend is one of Thames Ditton's weakest points: most ambitious plans will go through the council, many through its heritage officers too, and the clay will want its say on the foundations.