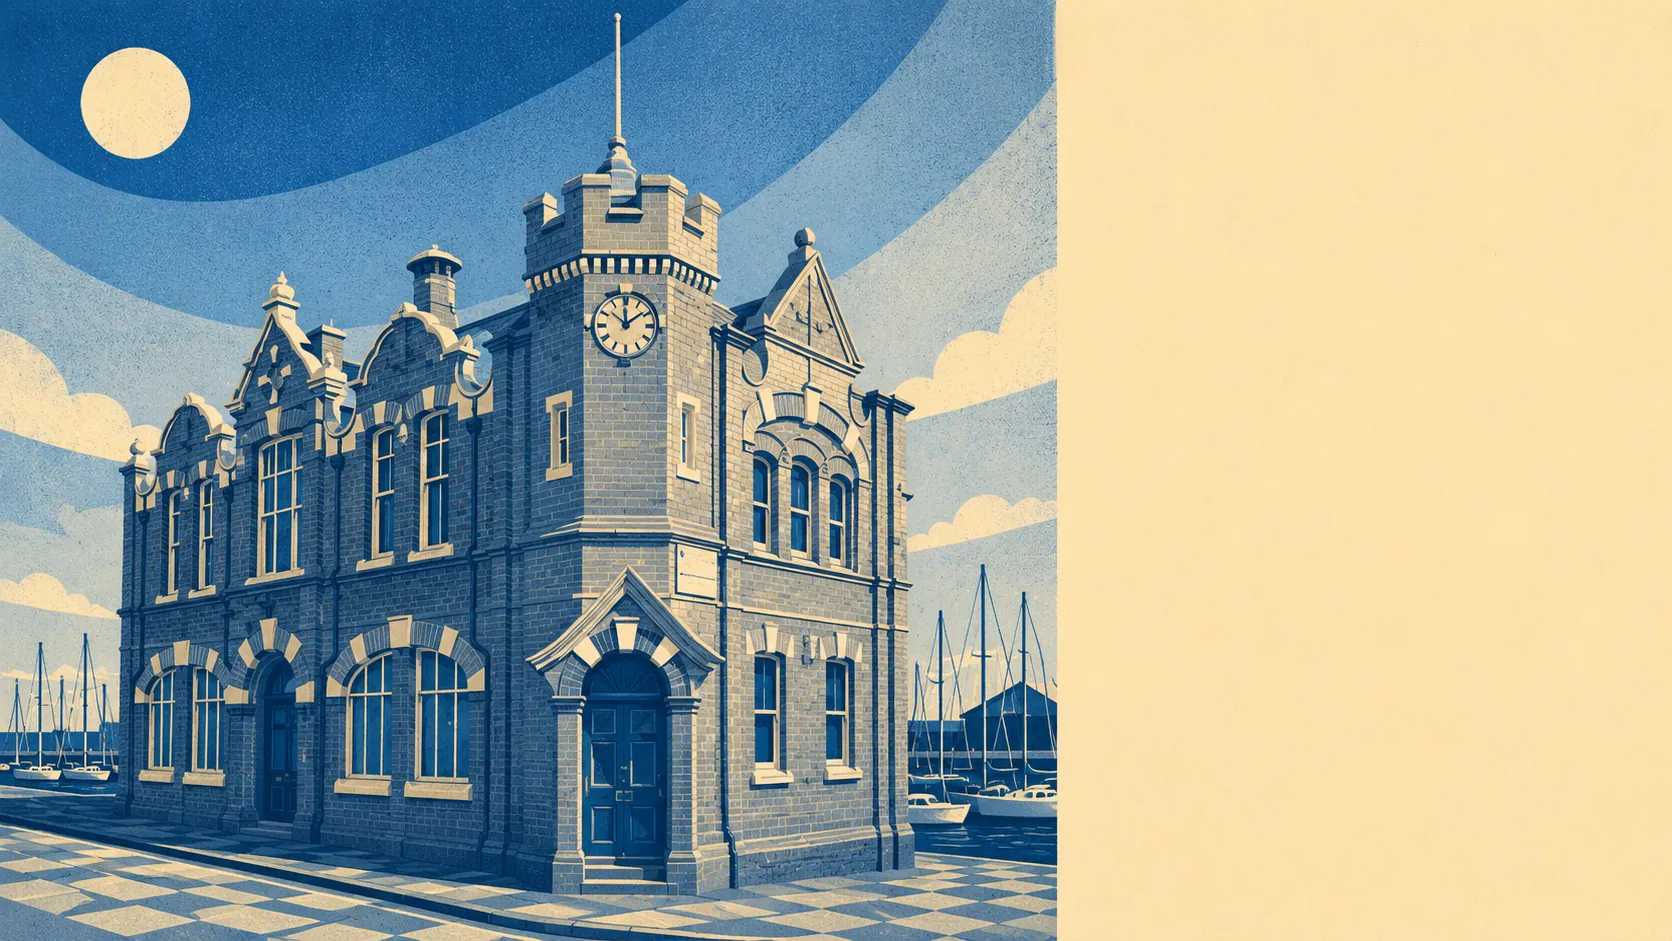
Extending a house in Southwick is a normal planning conversation for most addresses, and a more careful one for a small minority. The area carries forty-one listed buildings, one conservation area, and two scheduled monuments across its footprint. The overwhelming majority of homes sit outside all three categories. If yours is one of them, the standard permitted-development rules apply, and you can proceed with roughly the freedom you would have on any ordinary post-war street. If yours is not, the paperwork gets thicker, but the conversation is still a normal one for a heritage officer to have.
The forty-one listed buildings split into one at Grade I, four at Grade II starred, and thirty-six at Grade II. That places Southwick's heritage load in the middle of the West Sussex range: real, not oppressive. A listed home is one where changes to the fabric need listed-building consent alongside any planning permission the works would ordinarily require. Windows are the classic flashpoint. Doors, brickwork, roof lines, chimneys and internal features follow closely behind. The rule of thumb is that any change a heritage officer would notice on a walk-round needs asking about first, which is how the process is meant to work. The upside is that the paperwork is well-worn ground: heritage officers process it every week and know what a defensible application looks like. The downside is the specification creep from having to match existing materials rather than the ones you had costed.
The one conservation area sits at Portslade Old Village, which limits its footprint but concentrates its effect. Being inside a conservation area does not stop you extending. It does narrow the permitted-development pot, particularly on front elevations, and it brings tree work of any size into the notification net. Cladding, rendering, roof-material changes and front-facing windows can pick up consent requirements that would not apply on an ordinary street outside. Most Southwick homes sit outside the area, so this constraint affects only the households actually inside its boundary. Anyone inside it should expect the surveyor's report and the planning consultant's first email to mention it near the top of the first paragraph.
For everyday Southwick homes on ordinary streets, standard permitted-development rules apply, and the calculation is what it is anywhere else on the south coast. Rear extensions within the usual size envelope, loft conversions within the standard hip-to-gable pattern, and single-storey side additions on adequately-sized plots. Larger schemes and any front-facing changes cross into full planning territory, and the local authority processed over 400 planning applications through the town's postcodes across the last twelve months, so the pipeline is real and moving. A planning consultant will save you the guesswork on which side of the line your particular project falls. Neighbour objections are the thing that turns a predictable application into an unpredictable one.
Three out of five on the heritage-freedom scale. Not a preservation-lock town, and not a fully open plot either. A mostly workable planning environment where the honest question is not whether you can extend, but what the specific address on the deed puts on top of the standard rules. For most Southwick homeowners, the answer is yes, within the ordinary rules. For a small handful, the answer is yes, with more paperwork.