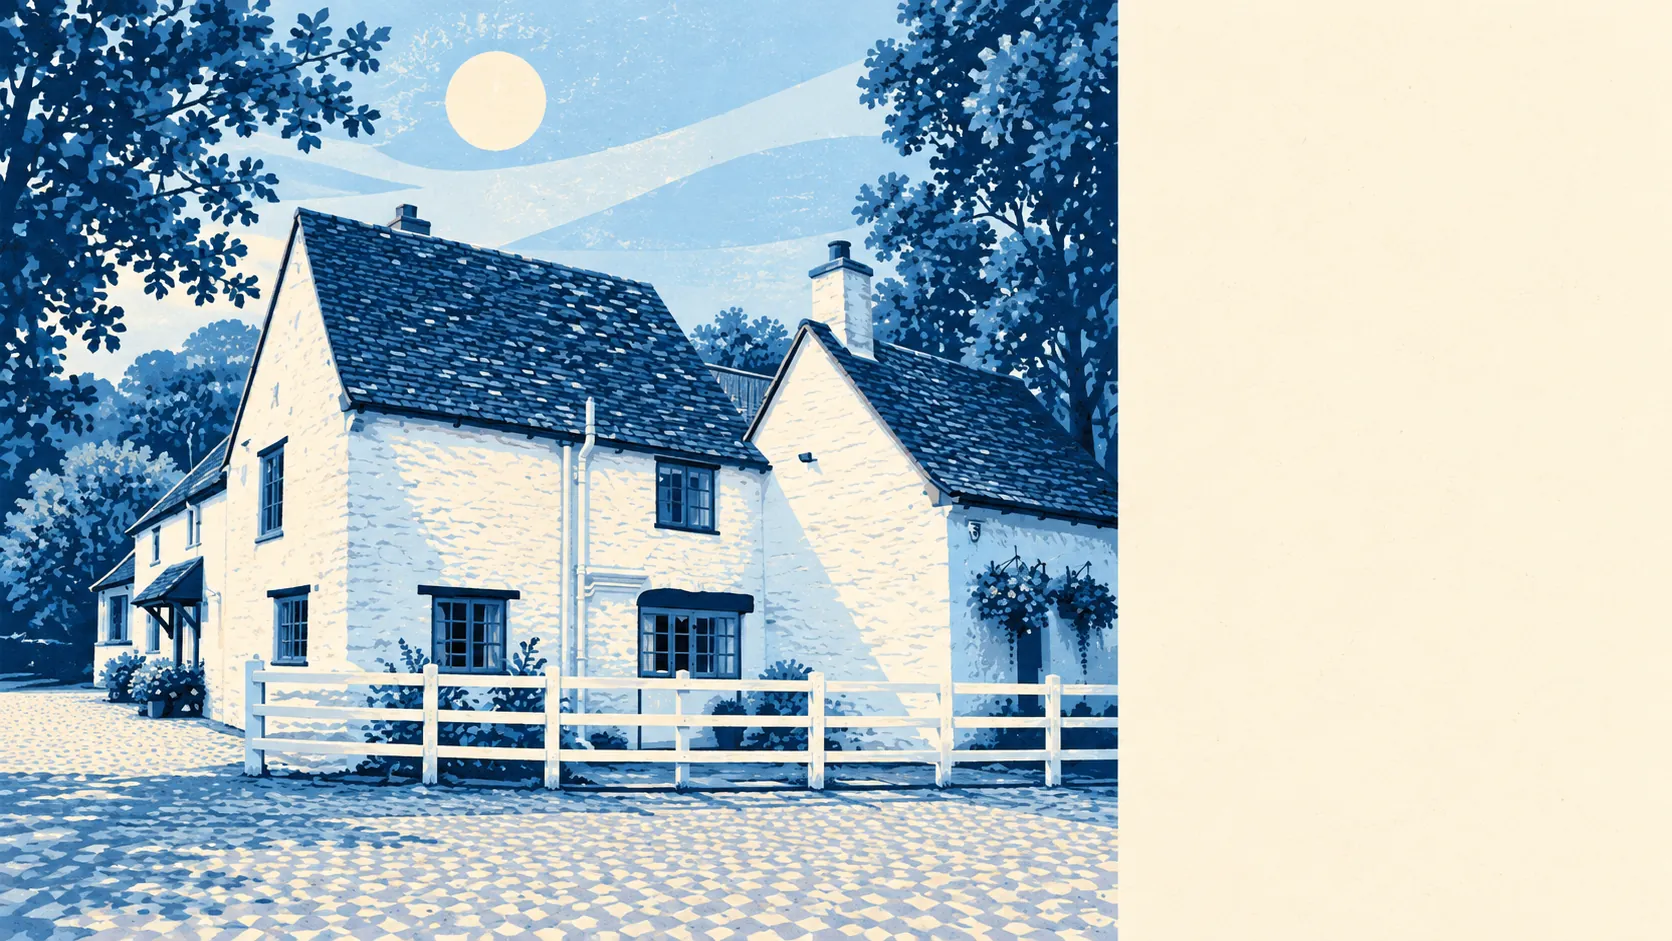
Yes, for most houses in Marcham, especially the post-war ones outside the old centre. The village has a cluster of listed buildings and its own conservation area, but most of its housing falls in neither. Underneath all of it is ground that moves. So expect paperwork in the old centre and deeper foundations everywhere.
Historic England's register lists 74 buildings in and around the Marcham area. None are grade I, four are grade II* and the other 70 are grade II. Any work that affects a listed building's character needs listed building consent, and that includes the interior as well as the outside. Marcham was moved from one county to another in 1974 without anyone applying for permission, which is more freedom than a listed porch is ever likely to get.
There are two conservation areas in and around the area: Marcham's own and Abingdon's Albert Park. Inside a conservation area, the council takes a closer interest in anything visible from the street. That means front extensions, roof changes, cladding and some demolition. Work that would be routine on a post-war semi elsewhere can need a full application here. The Vale of White Horse publishes maps of its conservation areas, so you can check whether a particular house is inside the boundary before booking a second viewing.
There are also three scheduled monuments nearby. That's the strictest tier of protection, but it matters mainly to anyone whose garden backs onto one.
Plenty of people still go ahead. The Vale of White Horse received 16 planning applications from the Marcham area between April 2024 and May 2026, seven of them in the last twelve months. That's a steady stream of people extending their homes, with the paperwork done properly.
The bigger constraint is underground. The British Geological Survey puts the whole area in class 3 for shrink-swell clay, so every postcode has ground that swells when wet and shrinks when dry. That doesn't stop anyone building an extension, but it does affect how. Foundations usually need to go deeper, nearby trees matter more, and a structural engineer should look at the site before the builder prices the job. In Marcham, the most expensive part of an extension is often the bit nobody ever sees.
In practice, a post-war house outside the conservation area that isn't listed is the simplest case, and most of Marcham's housing is that kind. Many rear extensions and loft conversions on houses like that can come under permitted development, subject to the national size limits. A listed house, or one in the old centre, needs consent first. Either way, the clay means building control will want to see the foundations.
Your freedom to alter a home in Marcham is middling. It's generous for the post-war houses and much tighter around the old core, and the clay makes every project a bit more expensive.