For most houses here, yes, and without much of a fight. Sixteen listed buildings in the whole area. One conservation area. Two scheduled monuments. The heritage in Ludgershall is concentrated in a small historic core, and the statistical likelihood is that your house is nowhere near it.
The national heritage list carries 16 listed buildings across the area: one at grade one, 15 at grade two, and none at grade two star. Listing covers the whole building rather than just the frontage, which means window replacements, internal layout changes and anything structural need listed building consent on top of ordinary planning permission. The single grade one entry sits in the strictest tier the system has. If you are buying one of the 16, the renovation budget needs a line for the consents and a longer line for the timetable, and doing the work first and asking afterwards is not a mistake you can quietly correct later.
There is one conservation area, covering the old centre of Ludgershall. Inside it, permitted development rights are narrower than elsewhere, changes visible from the street get more scrutiny, and trees carry protection they would not have two roads away. It does not mean no, and it does not mean the planning department is hostile. It means the cheap route of building first and registering later is closed, and that the materials on your extension become somebody else's business.
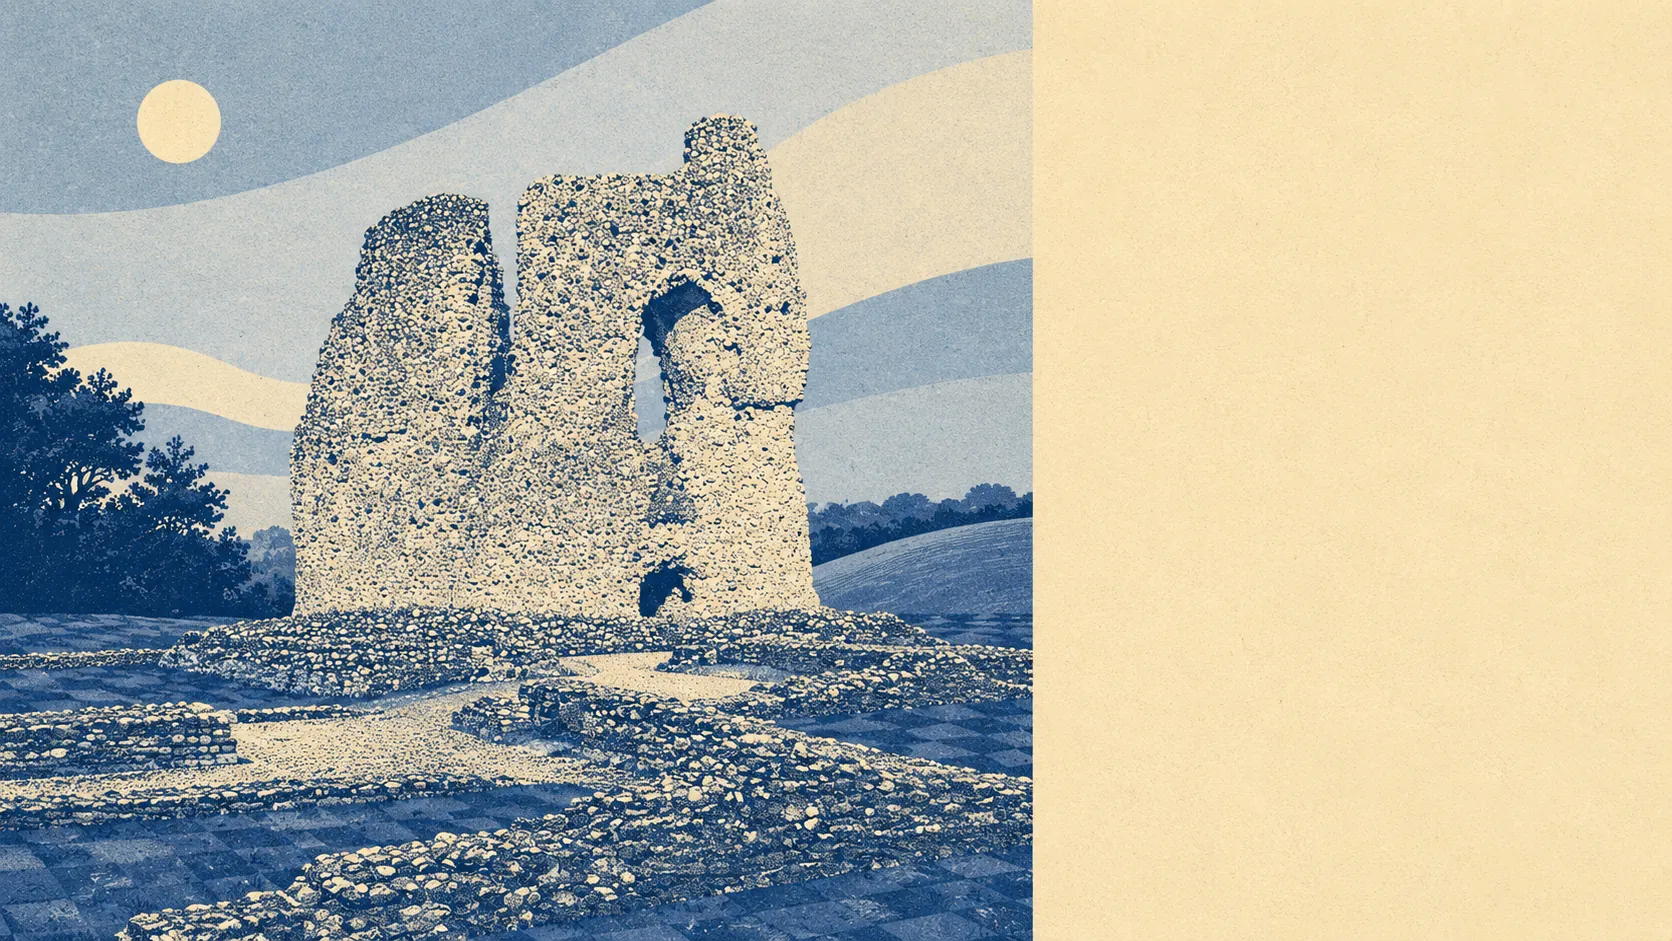
Two scheduled monuments sit within the area, among them Ludgershall Castle. Scheduling is the strictest protection in the system, tighter than listing, and it matters mainly if you own or adjoin the land rather than merely live in the same town. Works affecting a scheduled monument need their own separate consent, and the answer is frequently no.
The register shows this is not a town where people give up on the idea. Wiltshire's planning system logged 1,516 applications across the area between April 2024 and June 2026, of which 672 fell in the most recent twelve months. That is the practical evidence worth more than any policy summary: households here extend, convert, re-roof and build outbuildings continuously, and they do it in volume.
In practice, most owners are dealing with an ordinary planning question rather than a heritage one. Only around 15% of dwellings on the council tax valuation list were built before 1930, so the great majority of the stock is post-war housing outside both the list and the conservation boundary, where a rear extension, a loft conversion or a garden building usually falls under permitted development subject to the standard size and siting limits. The sensible order of operations is to check the address against the council's planning map for listing and conservation status before you make an offer, and to get a lawful development certificate for anything you intend to do without a full application. It costs a fraction of what an enforcement argument costs.
Freedom to alter a house here is middling rather than generous or restrictive: a small protected core where the rules bite hard, and a much larger post-war majority where the main obstacle is your own budget. Find out which side of that line the house sits on before you start pricing kitchens.