Extending a Fareham home depends on the address. Nearly 200 buildings in the area are listed. Eight conservation areas cover stretches of the older heart of the town and its surrounding villages. Four sites are scheduled as ancient monuments. Most ordinary streets sit outside all of these. The heritage premium comes with a planning conversation attached; the rest of the borough mostly follows the standard national rules.
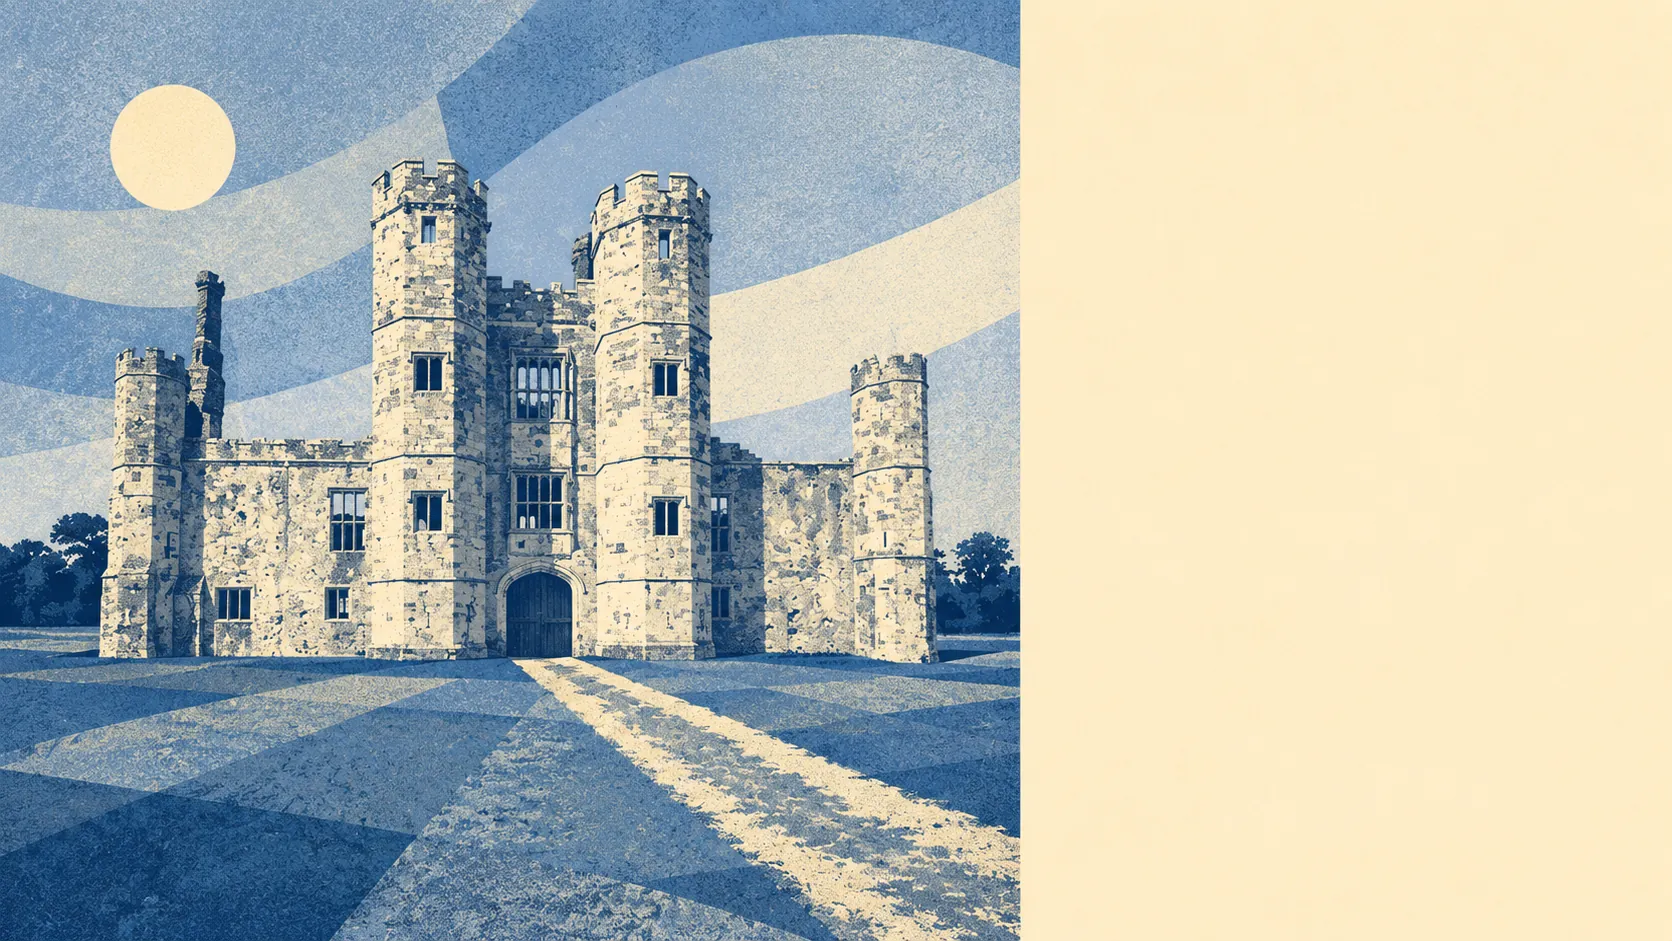
Of the listed buildings, one is at Grade One, fourteen are at Grade Two-star, and the remaining 184 are at Grade Two. The Grade One entry is the headline historic asset, with Grade Two-star covering buildings of particular national importance and Grade Two covering everything else from grand houses to ordinary cottages and shopfronts that happen to date back far enough. Listing means listed-building consent is required for any alteration that affects the building's character, inside or out. New windows, internal layout changes, replacement doors, removal of period features, additions of modern services like cable, satellite or air-conditioning units, and external works such as porches or rear extensions all sit within the consent regime. The named heritage anchors around the area include Portchester Castle, Cams Hall, the Old Manor House, the Chesapeake Mill, the Nelson Monument, Titchfield Abbey and the parish churches across the borough. If your address is on the list, building works that elsewhere would be a weekend job become a multi-month application with drawings, a heritage statement and a sit-down with the local conservation officer.
On conservation areas, the borough contains eight: Titchfield, Wallington, Cams Hall, Osborn Road, Town Quay, Fareham High Street, Titchfield Abbey and Catisfield. Each is a defined geographic boundary within which buildings need not be individually listed for the wider character of the area to be protected. Inside a conservation area, planning permission is needed for some works that would elsewhere fall within permitted development, including demolition of buildings above a certain size, removal of trees over a certain trunk diameter, and substantial cladding or rendering changes. The boundary line is sharp, and two houses on opposite sides of it can face markedly different planning conversations for the same project.
What this means in practice is that the borough splits into two planning realities. On the majority of ordinary residential streets, the standard permitted development rights apply: single-storey rear extensions within set depth limits, loft conversions within set volume limits, and front porches within set size limits, all without a planning application. On the listed, scheduled or conservation-area streets, almost any alteration becomes a planning matter and the planning matter becomes a heritage matter, which adds time, cost, drawings and a separate consent regime to the project. The borough has processed around 1,900 planning applications over the past two years, which suggests the system runs and works, but the application that gets through fastest is the one that engages with the constraints early rather than after the architect has already drawn the dream extension on the wrong house.
Fareham is not a place where you have a free hand to build what you want. It is a place where you check the listing register and the conservation map before you make an offer, and where you treat the heritage constraints as a feature of the price rather than a surprise after exchange.