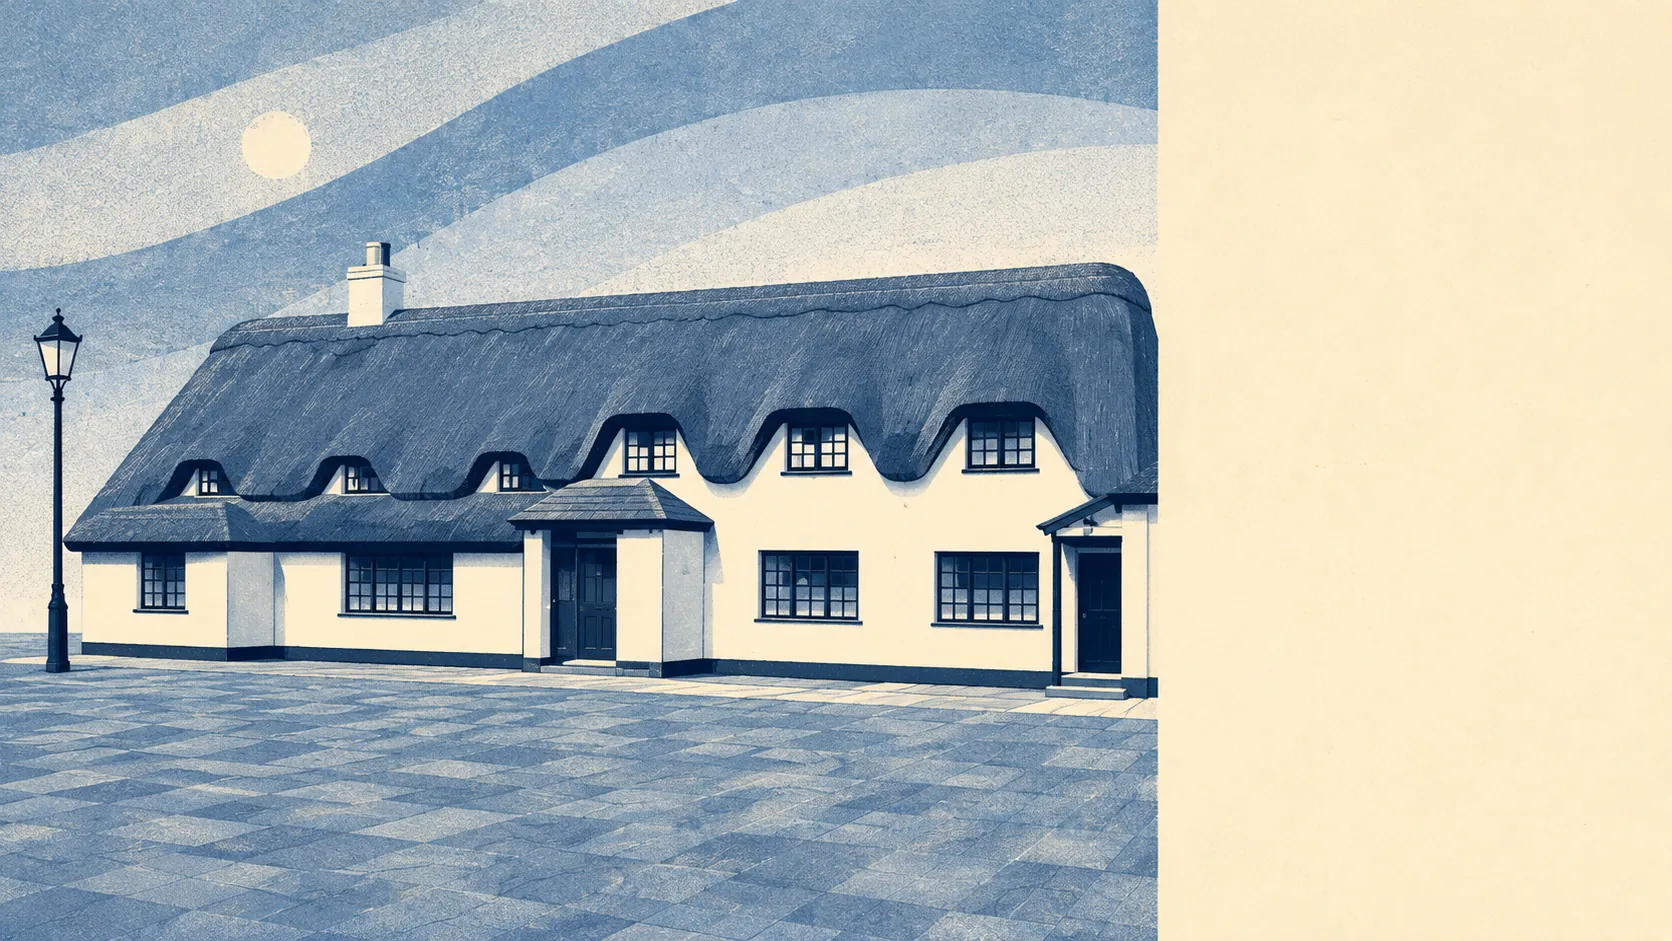
Yes, and you will spend more of the project asking permission than pouring concrete. The area holds hundreds of listed buildings. Seventeen conservation areas sit within its boundary. Burial mounds on the surrounding downs carry stronger legal protection than anything you were planning for the back of the kitchen. Extending here is less a building job than a negotiation with several centuries at once, all of which got here first.
The listed stock is the headline constraint. There are 525 listed buildings across the area, of which 18 are grade one, 27 are grade two star and 480 are grade two. Listing is not a plaque on the front wall, it covers the whole building inside and out, and often structures in its grounds as well. Anything that changes the character of a listed building needs listed building consent alongside any planning permission, and that includes work most owners assume is theirs to do: windows, internal walls, rooflights, a flue. Carrying out that work without consent is a criminal offence rather than a paperwork slip, which is the part conveyancers tend to mention late and enforcement officers mention early.
Seventeen conservation areas cover parts of the area, and Pimperne itself is one of them. A conservation area does not freeze a village, but it does add control: demolition is restricted, trees get protection they would not otherwise have, and councils can remove permitted development rights so that alterations which would be automatic elsewhere need an application here. What that means in practice varies boundary by boundary, and the boundary can run down the middle of a street, so the only sensible move is to check whether your specific address sits inside one before you brief an architect.
There are also 56 scheduled monuments across the area, including Pimperne Long Barrow, along with hillforts and barrow cemeteries strung across the downs. This is the strictest protection tier in the country and it applies to the land rather than the buildings, so it matters mainly if you are buying somewhere with a monument on or beside the plot. Groundworks near one stop being a matter for the council and become a matter for the national heritage body.
None of which stops people building. Planning applications across the area totalled 2,088 between April 2024 and July 2026, with 867 of those lodged in the last twelve months. That is a live pipeline rather than a village frozen in aspic, and it is the honest counterweight to everything above: alterations happen here constantly, they just happen through the front door of the planning office rather than under permitted development.
The ground adds its own line to the quote. The British Geological Survey puts the area's shrink-swell hazard at class three at its highest, with about 16% of the area reaching that class or above. That is a published hazard classification rather than a warning, and it translates into foundation depth and a structural engineer's opinion at design stage instead of a surprise when the trenches open. Anyone extending on a plot with mature trees nearby should get that view before the drawings are finished, not after.
One listed building in the area appears on Historic England's Heritage at Risk register. That means a building in poor condition where repair may attract grant support and will certainly attract close attention. It is a fact about that specific building rather than a hazard to anyone buying an ordinary house down the lane.
The practical read is this. If your house is unlisted and outside a conservation area, ordinary permitted development rights are likely to apply and a modest rear extension is a normal project. If it is listed, inside a conservation area, or sharing a field boundary with a scheduled monument, assume nothing is permitted until the council confirms it, and budget for the consultants that conversation requires.
Freedom to alter your own home is the weakest thing about buying here, and it is weak by a distance. The compensation is that the constraints are exactly what keeps the village looking like the reason you wanted to move to it.