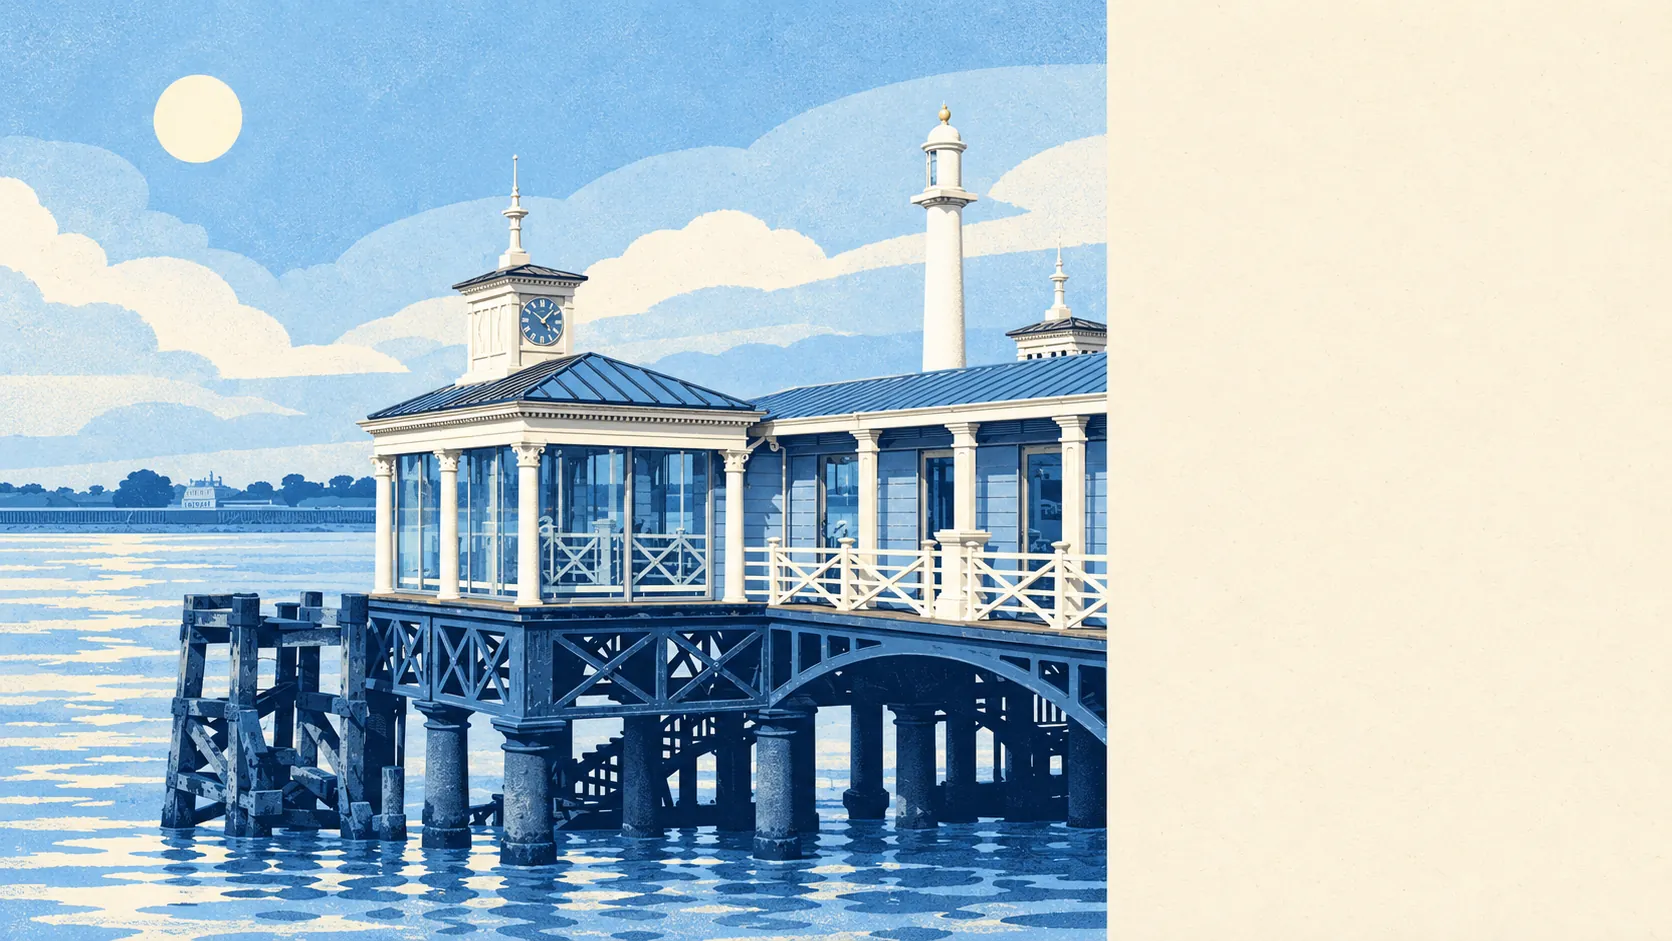
You can extend a house in Gravesend, but the rules are tighter than the town's post-war estates would suggest. There are more than a hundred listed buildings. A dozen conservation areas cover most of the old riverside town. On top of that, the ground under most homes moves with the weather. The council has a view on more of Gravesend than buyers expect.
Historic England lists 130 buildings in and around Gravesend. None is Grade I, 8 are Grade II* and 122 are Grade II. Listing covers the inside of a building as well as the outside, so a new partition wall or a replacement staircase needs listed building consent in the same way a rear extension does, and carrying out the work without it is a criminal offence. With no Grade I buildings, Gravesend has none of the most protected kind, but 130 listings in one town is a lot of rules to work around.
Gravesham council has drawn 12 conservation areas across the area, including High Street and Queen Street, Harmer Street, Darnley Road, Overcliffe, King Street, Milton Place, and Pelham Road and The Avenue, with Lansdowne Square over the boundary in Northfleet. Inside them, demolition, some roof and frontage changes and work to trees all need extra consent, and design gets more scrutiny. A side extension on a Riverview Park semi and a replacement window on Pelham Road are very different applications. Check the council's conservation area map for the exact address early in the process, because the boundaries follow particular streets and plots, and a road can be half in and half out.
There are 2 scheduled monuments in the area, the strictest tier of protection there is. They mostly matter for land next to one.
People in Gravesend extend their homes all the time. Gravesham council logged 1,962 planning applications across the area between April 2024 and June 2026, 856 of them in the last twelve months. The planning office in Gravesend has seen most ideas for a back garden before.
The British Geological Survey rates shrink-swell risk at class 3 across about 72% of Gravesend, which means clay that swells when wet and shrinks in dry summers. That is a published hazard classification, and it is common across clay country in the south-east. For an extension it means deeper foundations, and building control will want a structural engineer to look at the ground and at nearby trees before the footings go in. Trees are where the clay and the conservation rules meet, because taking one out to make room can need consent and can also change how the ground behaves.
On the post-war estates that make up most of Gravesend, many single-storey rear extensions and loft conversions can go ahead under permitted development, as long as nothing has been removed by earlier conditions. In the conservation areas and on any listed building, assume an application is needed and that the design will be read closely.
Gravesend gives owners less freedom to alter their homes than its plain post-war streets suggest, because the old town carries most of the constraints. Buyers of a semi on one of the estates have far fewer of them.