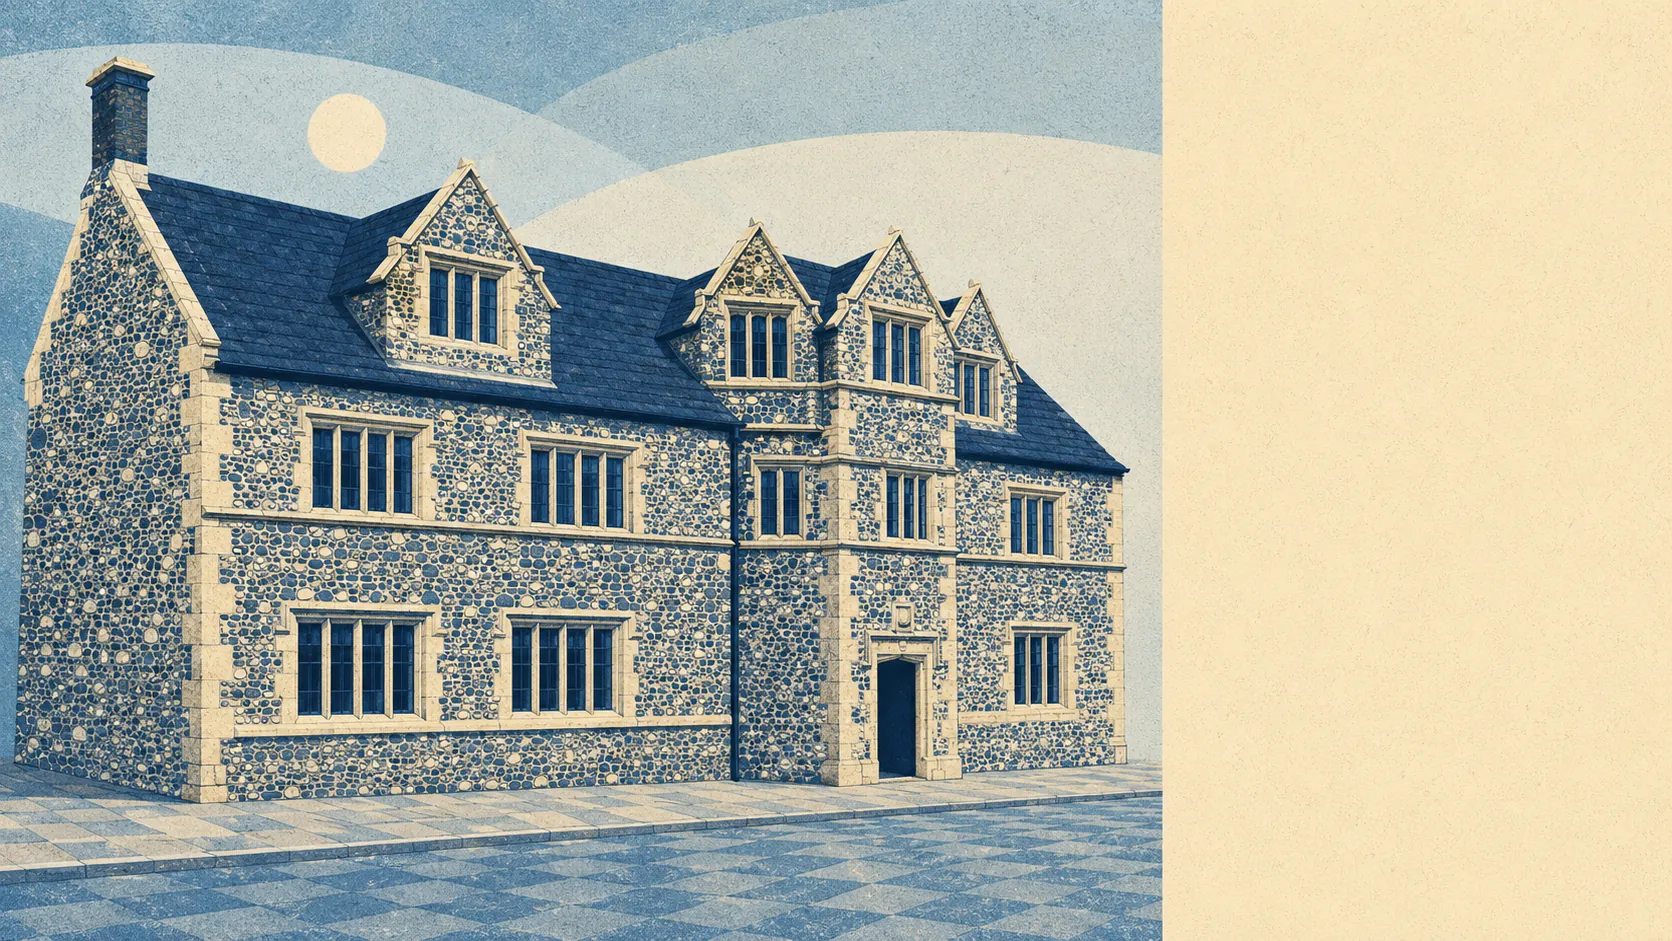
Yes, and with less resistance than a town this old has any right to put up. Only two buildings in the whole area carry the top listing grade. A single conservation area sits over the historic core. About one home in eight predates 1930, which leaves the rest free of the interesting problems. The thing most likely to complicate an extension here is not the planning office, it is what the ground underneath is made of.
Historic England's list carries 161 entries in and around the town: 2 at grade one, 8 at grade two star and 151 at grade two. Listing covers the whole building, inside and out, along with anything attached to it, so on a listed house the window you wanted to swap, the render you wanted off and the flue you wanted in all turn into applications rather than weekend decisions. The overwhelming bulk of those entries sit at grade two, which is the workable end of the register, though workable still means consent before the skip turns up.
One conservation area covers the centre of Chard. Inside a conservation area, ordinary permitted development rights are trimmed back and the council gets a view on things it would ignore two streets away: work facing the highway, cladding, roof alterations, and trees. Outside the boundary none of that applies, and the boundary is a line drawn on a map rather than a general impression about which streets look old.
People here extend houses constantly. The planning register logged 440 applications across the area between April 2024 and July 2026, and 155 of those arrived in the last twelve months. Whatever else that says, it says householder work is routine business in this town rather than an unusual request that will bewilder anyone.
The ground deserves more attention than the paperwork. The British Geological Survey puts shrink-swell, the clay behaviour that shifts foundations through dry summers and wet winters, at class 3 here, with about 22% of the area reaching that class. Class 3 is not a reason to cancel an extension. It is a reason to expect deeper foundations than a builder's first sketch assumes, and to have a structural engineer look at the plot before the price is agreed rather than once the trench is open and everybody is standing around it.
Two listed buildings in the area appear on Historic England's Heritage at Risk register. That describes the condition of those two buildings, not the street they happen to stand on. A building on the register can attract grant support towards repair and will certainly attract close scrutiny when work is proposed, which is a live concern for whoever takes one on and no concern at all for the neighbours.
For the ordinary post-war house with room at the side, permitted development covers a good deal of what people actually want, and the rest goes through as a householder application rather than a heritage negotiation. The sequence worth following is dull and effective: check whether the address is listed, check whether it falls inside the conservation area boundary, then get someone to look at the clay. The first two checks are free and take an afternoon, and skipping them is how people end up paying an architect to redraw something that was never going to happen.
Freedom to alter a house here lands in the middle of the range, which in planning terms is a compliment. A small historic core asks proper questions of anyone buying into it, and the large post-war majority asks almost nothing. Buy on the list or inside the boundary and the project gains a paperwork stage. Buy anywhere else and your only real negotiation is with the soil.